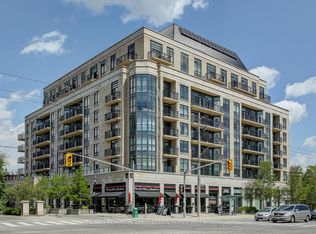
Elegant Condo Boutique in the Heart of Bayview Village. One Bedroom plus Den. All Luxury Finishes From The Master Builder Shane Baghai, 755 Sq. Ft. Bus at your footsteps, walk to Subway, minutes from 401. YMCA across the Street. Exquisitely Furnished. Excellent high-end rental business opportunity. Current tenant pays $2,550 until October 5, 2026. Furniture is Negotiable.
For sale
C$560,000
676 Sheppard Ave E #315, Toronto, ON M2K 3E7
2beds
2baths
Apartment
Built in ----
-- sqft lot
$-- Zestimate®
C$--/sqft
C$655/mo HOA
What's special
Luxury finishesOne bedroom plus denExquisitely furnished
- 52 days
- 10
- 0
Zillow last checked:
Listing updated:
Listed by:
HOMELIFE EXCELSIOR REALTY INC.
Source: TRREB,MLS®#: C13585344 Originating MLS®#: Toronto Regional Real Estate Board
Originating MLS®#: Toronto Regional Real Estate BoardFacts & features
Interior
Bedrooms & bathrooms
- Bedrooms: 2
- Bathrooms: 2
Primary bedroom
- Level: Flat
- Dimensions: 3.96 x 3.1
Den
- Level: Flat
- Dimensions: 2.75 x 2.5
Dining room
- Level: Flat
- Dimensions: 5.95 x 3.17
Family room
- Level: Flat
- Dimensions: 5.95 x 3.17
Kitchen
- Level: Flat
- Dimensions: 2.5 x 2.4
Heating
- Forced Air, Gas
Cooling
- Central Air
Appliances
- Laundry: In-Suite Laundry
Features
- Separate Heating Controls, Storage Area Lockers
- Basement: None
- Has fireplace: No
Interior area
- Living area range: 700-799 null
Property
Parking
- Total spaces: 1
- Parking features: Underground, Garage Door Opener
- Has garage: Yes
Features
- Exterior features: Enclosed Balcony
- Has view: Yes
- View description: Garden
Details
- Parcel number: 761840056
- Other equipment: Intercom
Construction
Type & style
- Home type: Apartment
- Property subtype: Apartment
Materials
- Brick Veneer
- Roof: None
Community & HOA
HOA
- Amenities included: Community BBQ, Elevator, Gym, Party Room/Meeting Room, Visitor Parking, Rooftop Deck/Garden
- Services included: Heat Included, Water Included, CAC Included, Common Elements Included, Building Insurance Included, Parking Included
- HOA fee: C$655 monthly
- HOA name: Toronto
Location
- Region: Toronto
Financial & listing details
- Annual tax amount: C$3,409
- Date on market: 7/20/2026
Price history
Price history is unavailable.
Public tax history
Tax history is unavailable.
Climate risks
Neighborhood: Bayview Village
Nearby schools
GreatSchools rating
No schools nearby
We couldn't find any schools near this home.

Similar homes
- C$565,0003 bd2 ba-- sqftThe Palm Condos, Toronto, ON M2M 0B1For Sale
 MLS ID #C13538018, RE/MAX HALLMARK REALTY LTD.. TRREB
 - C$599,0002 bd2 ba-- sqft33 Sheppard Ave E #2210, Toronto, ON M2N 7K1For Sale
 MLS ID #C13649458, ROYAL LEPAGE SIGNATURE REALTY. TRREB
 - C$549,0002 bd2 ba-- sqft18 Mondeo Dr #1328, Toronto, ON M1P 5C8For Sale
 MLS ID #E13600008, CENTURY 21 PERCY FULTON LTD.. TRREB
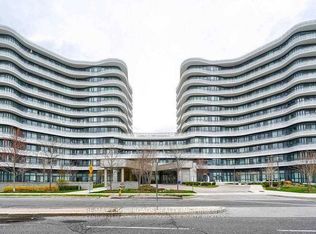
 - C$509,0002 bd1 ba-- sqft99 The Donway W #112, Toronto, ON M3C 0N8For Sale
 MLS ID #C13727352, RE/MAX CROSSROADS REALTY INC.. TRREB
