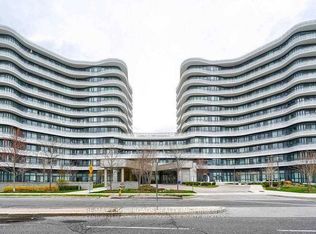
Sunny & Spacious Penthouse Unit Offers You Expensive & Unobstructed Stunning View. Mint Condition. 9 Ft Ceiling, Flr to Ceil Window, Newly Upgraded Hardwood Flr Thru-Out, Closet Organizer, Granite Countertop. 605sf Plus 63sq Balcony, Great Layout. High End, Hotel-Style Lobby W/Piano Lounge+Fireplace. State Of The Art Facilities, Indoor Pool+Sauna, Fitness centre, Games Rm, Party Rm, Media Lounge. Beautifully Landscaped Grounds. 24Hr Concierge, Steps To Subway (Yonge+Sheppard Lines), Banks, Galleria, Restaurants, Grocery, LCBO, Cafes, Shopping, Parks. Minutes To 401. Partial Previous Photos For Layout Refection.
For sale
C$519,000
33 Sheppard Ave E #3412, Toronto, ON M2N 7K1
1beds
1baths
Apartment
Built in ----
-- sqft lot
$-- Zestimate®
C$--/sqft
C$628/mo HOA
What's special
Closet organizerGranite countertopGreat layoutBeautifully landscaped grounds
- 9 days
- 30
- 0
Zillow last checked:
Listing updated:
Listed by:
HOMELIFE GOLCONDA REALTY INC.
Source: TRREB,MLS®#: C13729904 Originating MLS®#: Toronto Regional Real Estate Board
Originating MLS®#: Toronto Regional Real Estate BoardFacts & features
Interior
Bedrooms & bathrooms
- Bedrooms: 1
- Bathrooms: 1
Primary bedroom
- Description: Primary Bedroom
- Level: Flat
- Area: 10.89 Square Meters
- Area source: Other
- Dimensions: 3.35 x 3.25
Dining room
- Description: Dining Room
- Level: Flat
- Area: 16.8 Square Meters
- Area source: Other
- Dimensions: 3.50 x 4.80
Kitchen
- Description: Kitchen
- Level: Flat
- Area: 5.7 Square Meters
- Area source: Other
- Dimensions: 2.15 x 2.65
Living room
- Description: Living Room
- Level: Flat
- Area: 16.8 Square Meters
- Area source: Other
- Dimensions: 3.50 x 4.80
Heating
- Forced Air, Gas
Cooling
- Central Air
Appliances
- Laundry: In-Suite Laundry
Features
- Flooring: Carpet Free
- Basement: None
- Has fireplace: No
Interior area
- Living area range: 600-699 null
Property
Parking
- Total spaces: 1
- Parking features: Underground
- Has attached garage: Yes
Features
- Exterior features: Open Balcony
Lot
- Features: Clear View, Park, Public Transit, Place Of Worship, Arts Centre, Rec./Commun.Centre
Details
- Parcel number: 126450405
Construction
Type & style
- Home type: Apartment
- Property subtype: Apartment
- Attached to another structure: Yes
Materials
- Concrete, Brick
Community & HOA
HOA
- Amenities included: Concierge, Gym, Indoor Pool, Recreation Room, Visitor Parking, Media Room
- Services included: Heat Included, Common Elements Included, Building Insurance Included, Parking Included
- HOA fee: C$628 monthly
- HOA name: TSCC
Location
- Region: Toronto
Financial & listing details
- Annual tax amount: C$2,826
- Date on market: 9/1/2026
Price history
Price history is unavailable.
Public tax history
Tax history is unavailable.
Climate risks
Neighborhood: Willowdale East
Nearby schools
GreatSchools rating
No schools nearby
We couldn't find any schools near this home.


Similar homes
- C$599,0002 bd2 ba-- sqft33 Sheppard Ave E #2210, Toronto, ON M2N 7K1For Sale
 MLS ID #C13649458, ROYAL LEPAGE SIGNATURE REALTY. TRREB
 - C$499,9002 bd1 ba-- sqft26 Norton Ave #805, Toronto, ON M2N 0H6For Sale
 MLS ID #C13744254, RIGHT AT HOME REALTY INC.. TRREB
 - C$499,8002 bd1 ba-- sqft30 Greenfield Ave #2215, Toronto, ON M2N 6N3For Sale
 MLS ID #C13472290, CULTURELINK REALTY INC.. TRREB
 - C$509,0002 bd1 ba-- sqft99 The Donway W #112, Toronto, ON M3C 0N8For Sale
 MLS ID #C13727352, RE/MAX CROSSROADS REALTY INC.. TRREB
