Welcome to Minto Gardens at 33 Sheppard Ave E, where style, comfort, and convenience come together in the heart of North York. This spacious and thoughtfully designed 1-bedroom + den suite on the 11th floor has been freshly repainted throughout and upgraded with brand-new, high-quality vinyl flooring, offering a fresh, move-in-ready interior. Floor-to-ceiling windows bring in abundant natural light, while the open-concept living and dining area extends to a private balcony, creating an inviting space for everyday living and entertaining. The versatile den is ideal for a home office, study, or reading area, while the kitchen features granite countertops, under-cabinet lighting, and ample storage. The generous bedroom includes a double closet, with additional storage(closet space) conveniently located in the foyer. One underground parking space & Locker are included. Residents enjoy an impressive collection of hotel-inspired amenities, including 24-hour concierge, indoor pool, whirlpool, steam room, fitness centre, billiards and media rooms, party lounge, guest suites, and visitor parking. Ideally situated steps from Sheppard-Yonge Station, parks, restaurants, cafés, shopping, and everyday conveniences, with easy access to major routes, this is an excellent opportunity for end-users and investors alike to own in one of North York's most convenient and connected neighbourhoods.
For sale
C$539,000
33 Sheppard Ave E #1105, Toronto, ON M2N 7K1
2beds
1baths
Apartment
Built in ----
-- sqft lot
$-- Zestimate®
C$--/sqft
C$652/mo HOA
What's special
Freshly repainted throughoutBrand-new high-quality vinyl flooringFloor-to-ceiling windowsAbundant natural lightPrivate balconyKitchen features granite countertopsUnder-cabinet lighting
- 19 days
- 14
- 0
Zillow last checked:
Listing updated:
Listed by:
HOMELIFE LANDMARK REALTY INC.
Source: TRREB,MLS®#: C13701970 Originating MLS®#: Toronto Regional Real Estate Board
Originating MLS®#: Toronto Regional Real Estate BoardFacts & features
Interior
Bedrooms & bathrooms
- Bedrooms: 2
- Bathrooms: 1
Primary bedroom
- Description: Primary Bedroom
- Level: Main
- Area: 11.32 Square Meters
- Area source: Other
- Dimensions: 3.43 x 3.30
Den
- Description: Den
- Level: Main
- Area: 5.01 Square Meters
- Area source: Other
- Dimensions: 2.31 x 2.17
Dining room
- Description: Dining Room
- Level: Main
- Area: 18.8 Square Meters
- Area source: Other
- Dimensions: 5.48 x 3.43
Kitchen
- Description: Kitchen
- Level: Main
- Area: 6.17 Square Meters
- Area source: Other
- Dimensions: 2.67 x 2.31
Living room
- Description: Living Room
- Level: Main
- Area: 18.8 Square Meters
- Area source: Other
- Dimensions: 5.48 x 3.43
Heating
- Fan Coil, Gas
Cooling
- Central Air
Appliances
- Laundry: In-Suite Laundry, Laundry Closet
Features
- Flooring: Carpet Free
- Basement: None
- Has fireplace: No
Interior area
- Living area range: 600-699 null
Video & virtual tour
Property
Parking
- Total spaces: 1
- Parking features: Underground
- Has attached garage: Yes
Features
- Patio & porch: Patio
- Exterior features: Open Balcony
- Waterfront features: None
Lot
- Features: Library, Park, Place Of Worship, Public Transit, Rec./Commun.Centre, School
Details
- Parcel number: 126450118
Construction
Type & style
- Home type: Apartment
- Property subtype: Apartment
- Attached to another structure: Yes
Materials
- Brick
Community & HOA
Community
- Security: Concierge/Security, Smoke Detector(s)
HOA
- Amenities included: Concierge, Exercise Room, Indoor Pool, Media Room, Party Room/Meeting Room, Visitor Parking
- Services included: Heat Included, Common Elements Included, Building Insurance Included, CAC Included, Parking Included
- HOA fee: C$652 monthly
- HOA name: TSCC
Location
- Region: Toronto
Financial & listing details
- Annual tax amount: C$2,601
- Date on market: 8/21/2026
Price history
Price history is unavailable.
Public tax history
Tax history is unavailable.
Climate risks
Neighborhood: Willowdale East
Nearby schools
GreatSchools rating
No schools nearby
We couldn't find any schools near this home.


Similar homes
- C$519,0001 bd1 ba-- sqft33 Sheppard Ave E #3412, Toronto, ON M2N 7K1For Sale
 MLS ID #C13729904, HOMELIFE GOLCONDA REALTY INC.. TRREB
 - C$499,0002 bd2 ba-- sqft4955 Yonge St #1110, Toronto, ON M2N 5N6For Sale
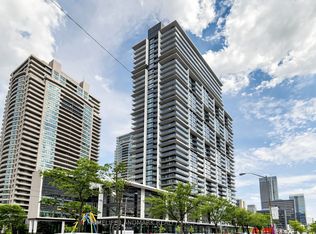 MLS ID #C13751636, HOMELIFE LANDMARK REALTY INC.. TRREB
 - C$608,0002 bd2 ba-- sqft4955 Yonge St #1010, Toronto, ON M2N 0L8For Sale
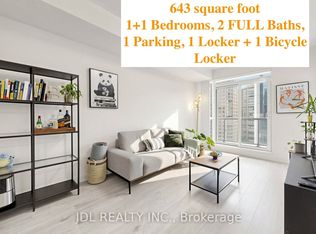 MLS ID #C13765938, JDL REALTY INC.. TRREB
 - C$599,0002 bd2 ba-- sqft33 Sheppard Ave E #2210, Toronto, ON M2N 7K1For Sale
 MLS ID #C13649458, ROYAL LEPAGE SIGNATURE REALTY. TRREB
