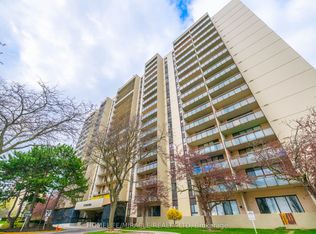
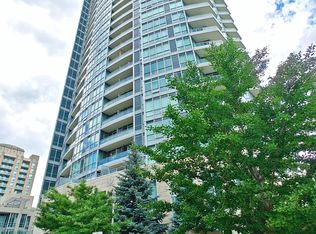
Welcome to this bright and spacious 2 Bedroom suite offering 935 sq.ft. of well designed living space! Enjoy a sun filled open concept layout with seamless flow between living, dining and kitchen areas - Ideal for modern living. Stunning west exposure delivers breathtaking sunsets and natural light throughout. Large Bedrooms, functional layout and exceptional value compared to recent 2- bedroom sales in the building makes this unit a standout opportunity. Well managed building with resort style amenities and all inclusive maintenance fees. All Inclusive maintenance fees cover hydro, water, cable TV, Internet, parking, common elements fees and building insurance; simplifying monthly expenses with no hidden utility cost. Prime North York Location steps to TTC, Fairview Shopping mall, schools, parks, Seneca college and quick access to Hwy 401/404. A fantastic opportunity for first time buyers and investors alike, such opportunity offers strong value for size and location. Priced to Sell!
For sale
C$539,900
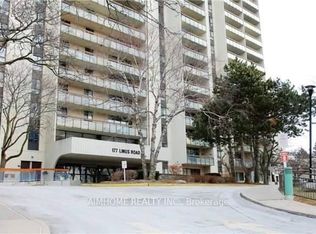
177 Linus Rd #906, Toronto, ON M2J 4S5
2beds
1baths
Apartment
Built in ----
-- sqft lot
$-- Zestimate®
C$--/sqft
C$802/mo HOA
What's special
Large bedrooms
- 143 days
- 1
- 0
Zillow last checked:
Listing updated:
Listed by:
ROYAL LEPAGE TERREQUITY REALTY
Source: TRREB,MLS®#: C13032184 Originating MLS®#: Toronto Regional Real Estate Board
Originating MLS®#: Toronto Regional Real Estate BoardFacts & features
Interior
Bedrooms & bathrooms
- Bedrooms: 2
- Bathrooms: 1
Primary bedroom
- Level: Flat
- Dimensions: 4.61 x 3.25
Bedroom 2
- Level: Flat
- Dimensions: 3.9 x 3.25
Dining room
- Level: Flat
- Dimensions: 3.97 x 3.22
Kitchen
- Level: Flat
- Dimensions: 3.95 x 2.26
Living room
- Level: Flat
- Dimensions: 5.75 x 3.71
Heating
- Forced Air, Gas
Cooling
- Central Air
Appliances
- Laundry: Ensuite
Features
- Flooring: Carpet Free
- Basement: None
- Has fireplace: No
Interior area
- Living area range: 900-999 null
Property
Parking
- Total spaces: 1
- Parking features: Inside Entrance, Surface, Underground
- Has garage: Yes
Accessibility
- Accessibility features: Elevator, Fire Escape, Parking
Features
- Patio & porch: Patio
- Exterior features: Controlled Entry, Landscaped, Recreational Area, Enclosed Balcony
- Has view: Yes
- View description: Clear, Trees/Woods
Lot
- Features: Clear View, Hospital, Public Transit, Rec./Commun.Centre, School
Details
- Parcel number: 112160328
Construction
Type & style
- Home type: Apartment
- Property subtype: Apartment
Materials
- Concrete
- Foundation: Concrete
Community & HOA
Community
- Security: Carbon Monoxide Detector(s), Concierge/Security, Security System
HOA
- Amenities included: Exercise Room, Gym, Party Room/Meeting Room, Recreation Room, Squash/Racquet Court, Visitor Parking
- Services included: Heat Included, Hydro Included, Water Included, Cable TV Included, Common Elements Included, Building Insurance Included, Parking Included
- HOA fee: C$802 monthly
- HOA name: YCC
Location
- Region: Toronto
Financial & listing details
- Annual tax amount: C$2,126
- Date on market: 4/22/2026
Price history
Price history is unavailable.
Public tax history
Tax history is unavailable.
Climate risks
Neighborhood: Don Valley Village
Nearby schools
GreatSchools rating
No schools nearby
We couldn't find any schools near this home.
Similar homes
- C$420,0002 bd1 ba-- sqftCrestview Place - North Tower, Toronto, ON M2J 4S5For Sale
 MLS ID #C13626632, HOMELIFE/VISION REALTY INC.. TRREB
 - C$625,0002 bd2 ba-- sqft85 Skymark Dr #305, Toronto, ON M2H 3P2For Sale
 MLS ID #C13622114, ACCSELL REALTY INC.. TRREB
 - C$549,0002 bd2 ba-- sqft18 Mondeo Dr #1328, Toronto, ON M1P 5C8For Sale
 MLS ID #E13600008, CENTURY 21 PERCY FULTON LTD.. TRREB
 - C$649,0002 bd2 ba-- sqft18 Holmes Ave #Lph07, Toronto, ON M2N 0E1For Sale
 MLS ID #C13765872, HOMELIFE NEW WORLD REALTY INC.. TRREB
