Fully renovated and sun-filled 2-bedroom, 1-bathroom unit with unobstructed east views in the highly sought-after Crestview Place condo. Freshly painted and laminate floor throughout, this unit features a brand new modernized kitchen with stainless steel appliances, abundant storage space, and a functional open-concept layout filled with natural light, Step onto the oversized East-facing balcony and enjoy breathtaking panoramic views. easy access to Seneca College, Finch and Don Mills subway stations, Highway 401 & 404. step to park, school , supermarket and more.
For sale
C$468,000
350 Seneca Hill Dr #1611, Toronto, ON M2J 4S7
2beds
1baths
Apartment
Built in ----
-- sqft lot
$-- Zestimate®
C$--/sqft
C$838/mo HOA
What's special
Fully renovatedUnobstructed east viewsFreshly paintedLaminate floor throughoutBrand new modernized kitchenStainless steel appliancesAbundant storage space
- 17 days |
- 8 |
- 0 |
Zillow last checked:
Listing updated:
Listed by:
VIP REALTY GROUP INC.
Source: TRREB,MLS®#: C13618914 Originating MLS®#: Toronto Regional Real Estate Board
Originating MLS®#: Toronto Regional Real Estate BoardFacts & features
Interior
Bedrooms & bathrooms
- Bedrooms: 2
- Bathrooms: 1
Primary bedroom
- Description: Primary Bedroom
- Level: Ground
- Area: 14.62 Square Meters
- Area source: Other
- Dimensions: 4.57 x 3.20
Bedroom 2
- Description: Bedroom 2
- Level: Ground
- Area: 11.88 Square Meters
- Area source: Other
- Dimensions: 4.57 x 2.60
Dining room
- Description: Dining Room
- Level: Ground
- Area: 6.57 Square Meters
- Area source: Other
- Dimensions: 2.82 x 2.33
Kitchen
- Description: Kitchen
- Level: Ground
- Area: 8.96 Square Meters
- Area source: Other
- Dimensions: 3.98 x 2.25
Living room
- Description: Living Room
- Level: Ground
- Area: 19.48 Square Meters
- Area source: Other
- Dimensions: 5.85 x 3.33
Other
- Description: Locker
- Level: Ground
- Area: 2.15 Square Meters
- Area source: Other
- Dimensions: 2.15 x 1.00
Heating
- Forced Air, Gas
Cooling
- Central Air
Appliances
- Laundry: Ensuite
Features
- Flooring: Carpet Free
- Basement: None
- Has fireplace: No
Interior area
- Living area range: 900-999 null
Property
Parking
- Total spaces: 1
- Parking features: Underground
- Has attached garage: Yes
Features
- Exterior features: Open Balcony
Lot
- Features: Clear View, Library, Park, Place Of Worship, Public Transit, School
Details
- Parcel number: 112160612
Construction
Type & style
- Home type: Apartment
- Property subtype: Apartment
- Attached to another structure: Yes
Materials
- Brick, Concrete
Community & HOA
HOA
- Amenities included: Concierge, Exercise Room, Gym, Indoor Pool, Party Room/Meeting Room, Squash/Racquet Court
- Services included: Cable TV Included, CAC Included, Common Elements Included, Heat Included, Hydro Included, Building Insurance Included, Parking Included, Water Included
- HOA fee: C$838 monthly
- HOA name: YCC
Location
- Region: Toronto
Financial & listing details
- Annual tax amount: C$2,056
- Date on market: 7/29/2026
Price history
Price history is unavailable.
Public tax history
Tax history is unavailable.
Climate risks
Neighborhood: Don Valley Village
Nearby schools
GreatSchools rating
No schools nearby
We couldn't find any schools near this home.
- C$399,0002 bd1 ba-- sqft350 Seneca Hill Dr #1011, Toronto, ON M2J4S7For Sale
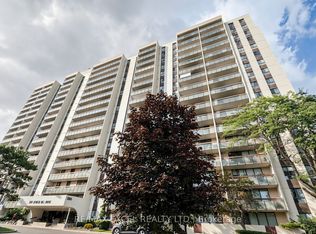
- C$385,0001 bd1 ba-- sqft260 Seneca Hill Dr #1415, Toronto, ON M2J4S6For Sale

- C$2,9002 bd2 ba-- sqft3300 Don Mills Rd #503, Toronto, ON M2J4X7For Rent

- C$475,0003 bd2 ba-- sqft3300 Don Mills Rd #1506, Toronto, ON M2J4X7For Sale
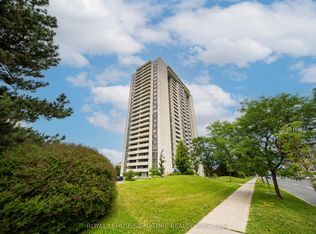
- C$---- bd-- ba-- sqft3300 Don Mills Rd #703, Toronto, ON M2J4X7Off Market
- C$--2 bd2 ba1.2k sqft3300 Don Mills Rd, Toronto, ON M2J4X7Off Market
- C$--3 bd2 ba1.2k sqft3300 Don Mills Rd #1503, Toronto, ON M2J4X7Off Market
- C$539,9002 bd1 ba-- sqft177 Linus Rd #906, Toronto, ON M2J4S5For Sale
Similar homes
- C$468,0003 bd2 ba-- sqft50 Brian Harrison Way #Penthouse 3803, Toronto, ON M1P 5J4For Sale
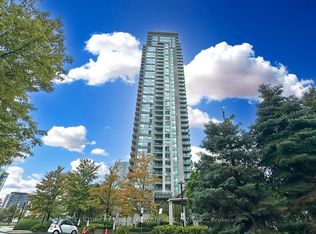 MLS ID #E13618892, CENTURY 21 KING`S QUAY REAL ESTATE INC.. TRREB
 - C$497,0002 bd1 ba-- sqft60 Shuter St #212, Toronto, ON M5B 1B1For Sale
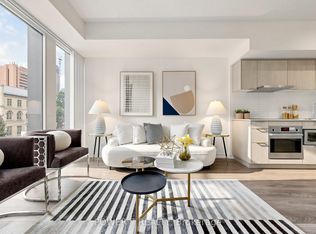 MLS ID #C13666252, POWER 7 REALTY. TRREB
 - C$449,0001 bd1 ba-- sqft28 Pemberton Ave Unit 903, Toronto, ON M2M 4L1For Sale
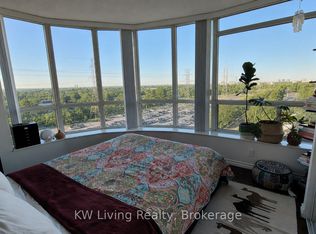 MLS ID #C13621000, KW Living Realty. TRREB
 - C$549,0002 bd2 ba-- sqft18 Mondeo Dr #626, Toronto, ON M1P 5C8For Sale
 MLS ID #E13632290, RIGHT AT HOME REALTY INC.. TRREB
 - C$465,0002 bd1 ba-- sqft35 Saranac Blvd #Penthouse 08, Toronto, ON M6A 2G4For SaleMLS ID #C13419190, CENTURY 21 MILLER REAL ESTATE LTD.. TRREB
- C$565,0003 bd2 ba-- sqft3237 Bayview Ave #312, Toronto, ON M2K 0G1For SaleMLS ID #C13432624, HC REALTY GROUP INC.. TRREB
- C$435,0002 bd1 ba-- sqft7398 Yonge St #111, Vaughan, ON L4J 8J2For SaleMLS ID #N13449644, REMAX YOUR COMMUNITY REALTY. TRREB
- C$465,0002 bd1 ba-- sqftQuantum Towers, Toronto, ON M4S 3H7For SaleMLS ID #C13546836, RIGHT AT HOME REALTY INC.. TRREB
- C$440,0002 bd1 ba-- sqft8 Rosebank Dr #7G, Toronto, ON M1B 5Z3For SaleMLS ID #E13214948, ROYAL LEPAGE IGNITE REALTY. TRREB
- C$425,0001 bd1 ba-- sqftNY Towers - The Waldorf, Toronto, ON M2K 3B8For SaleMLS ID #C13505256, ROYAL LEPAGE SIGNATURE REALTY. TRREB
- C$459,0001 bd1 ba-- sqft51 Baffin Ct #815, Richmond Hill, ON L4B 4P6For SaleMLS ID #N13655244, ROYAL LEPAGE SIGNATURE REALTY. TRREB
- C$549,0002 bd1 ba-- sqft600 Eglinton Ave E #110, Toronto, ON M4P 1P3For SaleMLS ID #C13637306, BOSLEY REAL ESTATE LTD.. TRREB
- C$444,4442 bd1 ba-- sqftFour Winds Condos, Toronto, ON M3J 1K9For SaleMLS ID #W13494950, PROPERTY.CA INC.. TRREB
- C$559,9003 bd2 ba-- sqft61 Town Centre Ct #210, Toronto, ON M1P 5C5For SaleMLS ID #E13635990, RE/MAX ULTIMATE REALTY INC.. TRREB
- C$478,0002 bd1 ba-- sqftGarden Court, Markham, ON L6C 0V5For SaleMLS ID #N13491204, KW Living Realty. TRREB
- C$495,0001 bd1 ba-- sqft8110 Birchmount Rd #506, Markham, ON L6G 0E3For SaleMLS ID #N13539362, RE/MAX PREMIER INC.. TRREB
- C$522,0002 bd1 ba-- sqft135 Lower Sherbourne St #565, Toronto, ON M5A 1Y4For SaleMLS ID #C13645454, CENTURY 21 LEADING EDGE REALTY INC.. TRREB
- C$599,0002 bd2 ba-- sqft80 Harrison Garden Blvd #1019, Toronto, ON M2N 7E3For SaleMLS ID #C13613900, RE/MAX REALTRON REALTY INC.. TRREB
- C$599,0002 bd2 ba-- sqft205 The Donway W #503, Toronto, ON M3B 3S5For SaleMLS ID #C13594194, HARVEY KALLES REAL ESTATE LTD.. TRREB
- C$498,0001 bd1 ba-- sqft285 Mutual St #1905, Toronto, ON M4Y 3C5For SaleMLS ID #C13611008, HC REALTY GROUP INC.. TRREB
