Tridel's Luxurious Skymark With Five-Star Amenities. Desirable Split Bdrms, Open S/E View - Great Open Concept Spacious Balcony, Granite Countertops. New Hardwood Floor. Sought-After Floor Plan. 9' Ceilings. 2 Full Baths - Spacious Master Can Fit A King Bed. Just Move-In. Bowling, Virtual Golf, Indoor Pool, Whirlpool & Sauna & Suntan Terrace. Large Gym, Party Rm, Billiards, Bbq, Tennis, Guest Suites, new washer & dryer , new floor , new print . 24Hr Concierge. Walk To Ttc/Subway, Supermarkets, School.
For sale
C$599,000
80 Harrison Garden Blvd #1019, Toronto, ON M2N 7E3
2beds
2baths
Apartment
Built in ----
-- sqft lot
$-- Zestimate®
C$--/sqft
C$772/mo HOA
What's special
- 44 days
- 17
- 2
Zillow last checked:
Listing updated:
Listed by:
RE/MAX REALTRON REALTY INC.
Source: TRREB,MLS®#: C13613900 Originating MLS®#: Toronto Regional Real Estate Board
Originating MLS®#: Toronto Regional Real Estate BoardFacts & features
Interior
Bedrooms & bathrooms
- Bedrooms: 2
- Bathrooms: 2
Heating
- Forced Air, Gas
Cooling
- Central Air
Appliances
- Laundry: Ensuite
Features
- None
- Basement: None
- Has fireplace: No
Interior area
- Living area range: 900-999 null
Property
Parking
- Total spaces: 1
- Parking features: Underground
- Has attached garage: Yes
Features
- Exterior features: Open Balcony
Lot
- Features: Park, Public Transit
Details
- Parcel number: 126000155
Construction
Type & style
- Home type: Apartment
- Property subtype: Apartment
- Attached to another structure: Yes
Materials
- Concrete, Stucco (Plaster)
Community & HOA
HOA
- Amenities included: Concierge, Guest Suites, Gym, Indoor Pool, Tennis Court, Visitor Parking
- Services included: CAC Included, Common Elements Included, Heat Included, Building Insurance Included, Parking Included, Water Included
- HOA fee: C$772 monthly
- HOA name: TSCC
Location
- Region: Toronto
Financial & listing details
- Annual tax amount: C$2,700
- Date on market: 7/28/2026
Price history
Price history is unavailable.
Public tax history
Tax history is unavailable.
Climate risks
Neighborhood: Willowdale East
Nearby schools
GreatSchools rating
No schools nearby
We couldn't find any schools near this home.
- C$1,548,0004 bd3 ba-- sqft80 Harrison Garden Blvd #1821, Toronto, ON M2N7E3For Sale

- C$2,4502 bd1 ba-- sqft80 Harrison Garden Blvd #221, Toronto, ON M2N7E3For Rent

- C$478,8882 bd1 ba-- sqft80 Harrison Garden Blvd #323, Toronto, ON M2N7E3For Sale
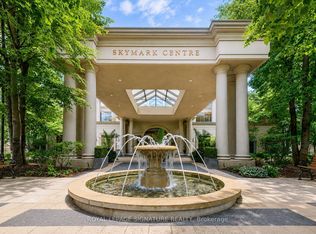
- C$--1 bd1 ba-- sqft80 Harrison Garden Blvd #1615, Toronto, ON M2N7E3Off Market
Similar homes
- C$575,0002 bd2 ba-- sqft5508 Yonge St #508, Toronto, ON M2N 7L2For Sale
 MLS ID #C13755320, ROYAL LEPAGE SIGNATURE REALTY. TRREB
 - C$589,9002 bd2 ba-- sqftCRYSTAL TOWERS, Toronto, ON M6A 3E2For Sale
 MLS ID #C13755514, FOREST HILL REAL ESTATE INC.. TRREB
 - C$612,0002 bd3 ba-- sqftPosh, Vaughan, ON L4J 0H2For Sale
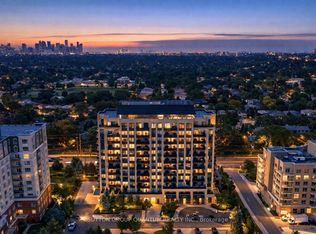 MLS ID #N13758216, SUTTON GROUP QUANTUM REALTY INC.. TRREB
 - C$659,0003 bd2 ba-- sqft55 De Boers Dr #Lph2, Toronto, ON M3J 0G5For Sale
 MLS ID #W13752552, GREENFIELD REAL ESTATE INC.. TRREB
