LUXURY CORNER PENTHOUSE IN BAYVIEW VILLAGE. Experience boutique luxury living at St. Gabriel Terraces by renowned builder Shane Baghai. This stunning 940 sq. ft. renovated corner penthouse features a designer chef's kitchen with custom cabinetry, stainless steel appliances, and elegant finishes throughout.Enjoy a spacious exclusive walk-out terrace with gas BBQ hookup plus an additional balcony, perfect for entertaining or relaxing outdoors. Includes 1 parking space and 1 locker. Located in a prestigious Bayview Village neighbourhood, steps to Bayview Village Shopping Centre, TTC/Subway, restaurants, Good schools, Hwy 401 & 404. Luxury amenities include 24-hour concierge, gym, rooftop terrace, party room, games room, meeting room, and visitor parking.A true penthouse gem offering the perfect blend of luxury, lifestyle, and location.
For sale
C$749,000
650 Sheppard Ave E #Penthouse 15, Toronto, ON M2K 3E4
2beds
1baths
Apartment
Built in ----
-- sqft lot
$-- Zestimate®
C$--/sqft
C$1,243/mo HOA
What's special
Renovated corner penthouseCustom cabinetryStainless steel appliancesElegant finishes throughoutSpacious exclusive walk-out terraceGas bbq hookupAdditional balcony
- 15 days |
- 11 |
- 0 |
Zillow last checked:
Listing updated:
Listed by:
RIGHT AT HOME REALTY INC.
Source: TRREB,MLS®#: C13547492 Originating MLS®#: Toronto Regional Real Estate Board
Originating MLS®#: Toronto Regional Real Estate BoardFacts & features
Interior
Bedrooms & bathrooms
- Bedrooms: 2
- Bathrooms: 1
Bedroom
- Level: Upper
- Dimensions: 3.96 x 3.02
Bedroom 2
- Level: Upper
- Dimensions: 3.53 x 3.07
Bathroom
- Level: Upper
- Dimensions: 3.15 x 1.4
Kitchen
- Level: Main
- Dimensions: 2.44 x 4.88
Living room
- Level: Main
- Dimensions: 3.51 x 3.73
Heating
- Forced Air, Gas
Cooling
- Central Air
Appliances
- Laundry: Ensuite
Features
- Other
- Basement: None
- Has fireplace: No
Interior area
- Living area range: 900-999 null
Video & virtual tour
Property
Parking
- Total spaces: 1
- Parking features: Garage
- Has garage: Yes
Features
- Stories: 2
- Exterior features: Terrace Balcony
Lot
- Features: Hospital, Library, Public Transit, Rec./Commun.Centre
Details
- Parcel number: 130170177
Construction
Type & style
- Home type: Apartment
- Property subtype: Apartment
Materials
- Concrete
Details
- Builder name: Shane Baghai
Community & HOA
Community
- Security: Concierge/Security
HOA
- Amenities included: BBQs Allowed, Gym, Rooftop Deck/Garden, Visitor Parking
- Services included: Heat Included, Water Included, Parking Included, Common Elements Included, Building Insurance Included
- HOA fee: C$1,243 monthly
- HOA name: TSCC
Location
- Region: Toronto
Financial & listing details
- Annual tax amount: C$3,645
- Date on market: 7/10/2026
RIGHT AT HOME REALTY INC.
RIGHT AT HOME REALTY INC.
By pressing Contact Agent, you agree that the real estate professional identified above may call/text you about your search, which may involve use of automated means and pre-recorded/artificial voices. You don't need to consent as a condition of buying any property, goods, or services. Message/data rates may apply. You also agree to our Terms of Use. Zillow does not endorse any real estate professionals. We may share information about your recent and future site activity with your agent to help them understand what you're looking for in a home.
Price history
Price history is unavailable.
Public tax history
Tax history is unavailable.
Climate risks
Neighborhood: Bayview Village
Nearby schools
GreatSchools rating
No schools nearby
We couldn't find any schools near this home.
- C$3,8003 bd2 ba-- sqft650 Sheppard Ave E #PENTHOUSE 06, Toronto, ON M2K3E4For Rent

- C$1,250,0003 bd2 ba-- sqft650 Sheppard Ave E #PENTHOUSE 13, Toronto, ON M2K3E4For Sale
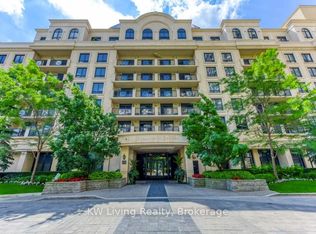
- C$799,9993 bd2 ba-- sqft650 Sheppard Ave E #PENTHOUSE 16, Toronto, ON M2K3E4For Sale

- C$529,9991 bd1 ba-- sqft650 Sheppard Ave E #403, Toronto, ON M2K3E4For Sale
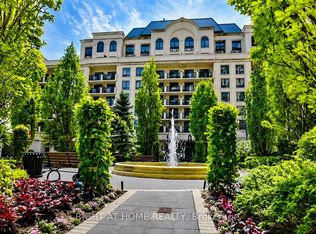
- C$2,4501 bd1 ba-- sqft650 Sheppard Ave E #415, Toronto, ON M2K3E4For Rent
- C$--2 bd2 ba1k sqft660 Sheppard Ave E #310B, Toronto, ON M2K3E5Off Market
- C$---- bd-- ba-- sqft660 Sheppard Ave E #407B, Toronto, ON M2K3E5Off Market
- C$--2 bd2 ba800 sqft621 Sheppard Ave E #216, Toronto, ON M2K0G4Off Market
Similar homes
- C$649,9002 bd2 ba-- sqft35 Empress Ave #207, Toronto, ON M2N 6T3For Sale
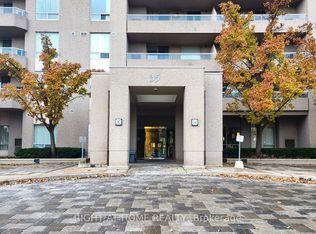 MLS ID #C13534606, RIGHT AT HOME REALTY INC.. TRREB
 - C$799,0002 bd2 ba-- sqftSkymark Centre, Toronto, ON M2N 7E2For Sale
 MLS ID #C13096876, RIGHT AT HOME REALTY INC.. TRREB
 - C$565,0002 bd1 ba-- sqft70 Forest Manor Rd #217, Toronto, ON M2J 0A9For Sale
 MLS ID #C13585698, RIGHT AT HOME REALTY INC.. TRREB
 - C$699,0002 bd2 ba-- sqftThe Primrose Towers 1, Toronto, ON M2R 3W5For Sale
 MLS ID #C13511872, RIGHT AT HOME REALTY INC.. TRREB
 - C$688,0003 bd2 ba-- sqft228 Bonis Ave #1612, Toronto, ON M1T 3W4For SaleMLS ID #E13553776, RIGHT AT HOME REALTY INC.. TRREB
- C$749,0002 bd1 ba-- sqft9 Bastion St, Toronto, ON M5V 1A4For SaleMLS ID #C13507896, RIGHT AT HOME REALTY INC.. TRREB
- C$780,0002 bd2 ba-- sqftLandmark 1, Markham, ON L3T 7N1For SaleMLS ID #N13215406, RIGHT AT HOME REALTY INC.. TRREB
- C$740,0002 bd2 ba-- sqft575 Bloor St E #508, Toronto, ON M4W 0B2For SaleMLS ID #C12948604, RIGHT AT HOME REALTY INC.. TRREB
- C$768,0002 bd2 ba-- sqftPromenade Park Towers, Vaughan, ON L4J 0L8New ConstructionMLS ID #N12671384, RIGHT AT HOME REALTY INC.. TRREB
- C$595,0002 bd1 ba-- sqft23 Hollywood Ave #1511, Toronto, ON M2N 7L8For SaleMLS ID #C13218812, RIGHT AT HOME REALTY INC.. TRREB
- C$629,0002 bd2 ba-- sqft9201 Yonge St #205, Richmond Hill, ON L4C 1H9For SaleMLS ID #N13598324, RIGHT AT HOME REALTY INC.. TRREB
- C$699,0002 bd1 ba-- sqft88 Cumberland St #408, Toronto, ON M5R 0C8For SaleMLS ID #C13448648, RIGHT AT HOME REALTY INC.. TRREB
- C$688,8882 bd2 ba-- sqft28 Linden St #1405, Toronto, ON M4Y 0A4New ConstructionMLS ID #C12993634, RIGHT AT HOME REALTY INC.. TRREB
- C$688,0002 bd2 ba-- sqft8 Wellesley St W #5110, Toronto, ON M4Y 0J5For SaleMLS ID #C13547146, RIGHT AT HOME REALTY INC.. TRREB
- C$809,8002 bd2 ba-- sqftThe Maxus Lofts, Toronto, ON M5R 3V1For SaleMLS ID #C13429668, RIGHT AT HOME REALTY INC.. TRREB
- C$799,9003 bd2 ba-- sqftCONSERVATORY, Vaughan, ON L4J 7K4For SaleMLS ID #N13485634, RIGHT AT HOME REALTY INC.. TRREB
- C$649,9991 bd1 ba-- sqft20 Burkebrook Pl #306, Toronto, ON M4G 0A1For SaleMLS ID #C13524124, RIGHT AT HOME REALTY INC.. TRREB
- C$799,9994 bd2 ba-- sqftSouthside Condos, Toronto, ON M3H 0C8New ConstructionMLS ID #C12756294, RIGHT AT HOME REALTY INC.. TRREB
- C$609,0002 bd2 ba-- sqft125 Western Battery Rd #1112, Toronto, ON M6K 3R8For SaleMLS ID #C13562558, RIGHT AT HOME REALTY INC.. TRREB
- C$739,0003 bd2 ba-- sqftSkycity II, Richmond Hill, ON L4B 0G9For SaleMLS ID #N12965502, RIGHT AT HOME REALTY INC.. TRREB
