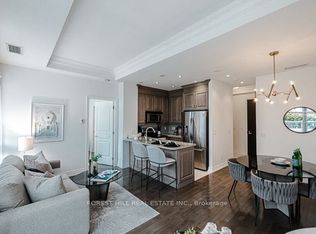
Welcome to a truly unique and luxurious 1-bedroom, 1-bathroom suite at the prestigious Kilgour Estate. This exceptional unit features a rarely offered and highly sought-after layout, ensuring it stands out from the rest! With a spacious 630 sq. ft. (approx; unit + balcony), the suite is beautifully appointed with angled hardwood flooring and high ceilings, providing an open and airy ambiance. A large closet off the foyer offers perfect, ample storage, while the gourmet kitchen impresses with granite countertops and a breakfast bar that seamlessly flows into the dining and living area. From here, walk out to your private balcony with a gas BBQ hookup - a larger-than-average terrace that creates a serene space for outdoor relaxation and entertainment. This unit comes with a dedicated parking space and a locker, adding to your convenience and storage solutions. Kilgour Estate is renowned for its fabulous amenities, including an indoor pool, sauna, exercise room, guest suites, theatre room, meeting room, and 24-hour concierge service. There is also plenty of visitor parking available. Located within walking distance to Whole Foods, Shoppers Drug Mart, and the new LRT station, this residence provides unparalleled convenience. Enjoy the nearby Sunnybrook Park nature trails and easy access to Sunnybrook Hospital. Experience the perfect blend of luxurious living, privacy, and convenience at Kilgour Estate. Don't miss this rare opportunity to own such an extraordinary unit in this exclusive community!
For sale
C$649,999
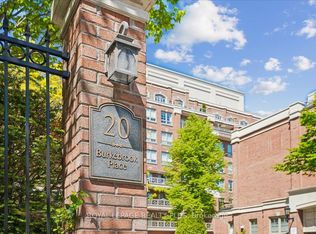
20 Burkebrook Pl #306, Toronto, ON M4G 0A1
1beds
1baths
Apartment
Built in ----
-- sqft lot
$-- Zestimate®
C$--/sqft
C$634/mo HOA
What's special
Angled hardwood flooringHigh ceilingsGourmet kitchenGranite countertopsLarger-than-average terrace
- 67 days
- 17
- 1
Zillow last checked:
Listing updated:
Listed by:
RIGHT AT HOME REALTY INC.
Source: TRREB,MLS®#: C13524124 Originating MLS®#: Toronto Regional Real Estate Board
Originating MLS®#: Toronto Regional Real Estate BoardFacts & features
Interior
Bedrooms & bathrooms
- Bedrooms: 1
- Bathrooms: 1
Primary bedroom
- Description: Primary Bedroom
- Level: Flat
- Area: 11.66 Square Meters
- Area source: Other
- Dimensions: 3.48 x 3.35
Dining room
- Description: Living Room
- Level: Flat
- Area: 8.3 Square Meters
- Area source: Other
- Dimensions: 3.05 x 2.72
Kitchen
- Description: Kitchen
- Level: Flat
- Area: 16.91 Square Meters
- Area source: Other
- Dimensions: 4.93 x 3.43
Living room
- Description: Dining Room
- Level: Flat
- Area: 16.91 Square Meters
- Area source: Other
- Dimensions: 4.93 x 3.43
Heating
- Heat Pump, Gas
Cooling
- Central Air
Appliances
- Laundry: In-Suite Laundry
Features
- Wheelchair Access
- Basement: None
- Has fireplace: No
Interior area
- Living area range: 500-599 null
Video & virtual tour
Property
Parking
- Total spaces: 1
- Parking features: Underground
- Has attached garage: Yes
Features
- Exterior features: Open Balcony
Lot
- Features: Greenbelt/Conservation, Hospital, Public Transit, Ravine, Rec./Commun.Centre, School
Details
- Parcel number: 128490080
Construction
Type & style
- Home type: Apartment
- Property subtype: Apartment
- Attached to another structure: Yes
Materials
- Brick
Community & HOA
HOA
- Amenities included: Concierge, Exercise Room, Game Room, Guest Suites, Indoor Pool, Party Room/Meeting Room
- Services included: Common Elements Included, Building Insurance Included, Parking Included, Water Included
- HOA fee: C$634 monthly
- HOA name: TSCC
Location
- Region: Toronto
Financial & listing details
- Annual tax amount: C$2,769
- Date on market: 7/5/2026
Price history
Price history is unavailable.
Public tax history
Tax history is unavailable.
Climate risks
Neighborhood: Birdle Path
Nearby schools
GreatSchools rating
No schools nearby
We couldn't find any schools near this home.


Similar homes
- C$649,9002 bd2 ba-- sqft525 Adelaide St W #1623, Toronto, ON M5V 0N7New Construction
 MLS ID #C13716938, RIGHT AT HOME REALTY INC.. TRREB
 - C$599,0002 bd1 ba-- sqft98 Lillian St #916, Toronto, ON M4S 0A5For Sale
 MLS ID #C13547024, RIGHT AT HOME REALTY INC.. TRREB
 - C$626,0002 bd1 ba-- sqft1121 Bay St #1907, Toronto, ON M5S 3L9For Sale
 MLS ID #C13543998, RIGHT AT HOME REALTY INC.. TRREB
 - C$599,9003 bd2 ba-- sqft85 N Park Rd #612, Vaughan, ON L4J 0H9For Sale
 MLS ID #N13765436, RIGHT AT HOME REALTY INC.. TRREB
