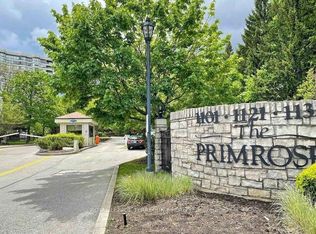
Welcome to Primrose Towers! One of the largest suites in the building, this stunning corner suite is approximately 1400 sq. ft., recently fully renovated and is the perfect blend of luxury, comfort, and convenience. Offering an exceptional open-concept layout, this move-in-ready home features expansive principal rooms, generous-sized bedrooms, and a bright, spacious living and dining area perfect for entertaining or everyday living. Enjoy peaceful, unobstructed views overlooking the beautifully landscaped grounds and outdoor pool from your private suite. The recently renovated interior showcases quality finishes throughout, including a modern kitchen, updated bathrooms, and stylish flooring, leaving nothing to do but move in and enjoy. A rare bonus, this suite includes two owned parking spaces, providing outstanding value and convenience. Primrose Towers is a well-managed building with excellent amenities and an unbeatable location just minutes to shopping, restaurants, transit, parks, places of worship, schools, and major highways. Opportunities to own a beautifully renovated suite of this size are rare. Don't miss your chance to call this exceptional home yours!
For sale
C$699,000
1101 Steeles Ave W #411, Toronto, ON M2R 3W5
2beds
2baths
Apartment
Built in ----
-- sqft lot
$-- Zestimate®
C$--/sqft
C$1,414/mo HOA
What's special
Stunning corner suiteRecently fully renovatedExceptional open-concept layoutExpansive principal roomsGenerous-sized bedroomsPrivate suiteQuality finishes throughout
- 30 days |
- 12 |
- 0 |
Zillow last checked:
Listing updated:
Listed by:
RIGHT AT HOME REALTY INC.
Source: TRREB,MLS®#: C13511872 Originating MLS®#: Toronto Regional Real Estate Board
Originating MLS®#: Toronto Regional Real Estate BoardFacts & features
Interior
Bedrooms & bathrooms
- Bedrooms: 2
- Bathrooms: 2
Primary bedroom
- Level: Flat
- Dimensions: 6 x 3.68
Bedroom 2
- Level: Flat
- Dimensions: 4.09 x 2.87
Breakfast
- Level: Flat
- Dimensions: 2.75 x 2.25
Dining room
- Level: Flat
- Dimensions: 8.02 x 4.62
Kitchen
- Level: Flat
- Dimensions: 3.76 x 4.47
Laundry
- Level: Flat
- Dimensions: 2.57 x 1.58
Living room
- Level: Flat
- Dimensions: 8.02 x 4.06
Heating
- Forced Air, Gas
Cooling
- Central Air
Appliances
- Laundry: In-Suite Laundry
Features
- Flooring: Carpet Free
- Basement: None
- Has fireplace: No
Interior area
- Living area range: 1200-1399 null
Video & virtual tour
Property
Parking
- Total spaces: 2
- Parking features: Garage
- Has garage: Yes
Features
- Exterior features: Landscaped, Open Balcony
- Has view: Yes
- View description: Clear, Garden, Pool
Lot
- Features: Clear View, Cul de Sac/Dead End, Place Of Worship, Public Transit, School Bus Route
Details
- Parcel number: 118080044
Construction
Type & style
- Home type: Apartment
- Property subtype: Apartment
Materials
- Brick
Community & HOA
Community
- Security: Smoke Detector(s), Concierge/Security, Security Gate
HOA
- Amenities included: Gym, Outdoor Pool, Party Room/Meeting Room, Playground, Tennis Court, Visitor Parking
- Services included: Heat Included, Hydro Included, Water Included, Cable TV Included, CAC Included, Common Elements Included, Building Insurance Included, Parking Included
- HOA fee: C$1,414 monthly
- HOA name: MTCC
Location
- Region: Toronto
Financial & listing details
- Annual tax amount: C$2,768
- Date on market: 7/2/2026
RIGHT AT HOME REALTY INC.
RIGHT AT HOME REALTY INC.
By pressing Contact Agent, you agree that the real estate professional identified above may call/text you about your search, which may involve use of automated means and pre-recorded/artificial voices. You don't need to consent as a condition of buying any property, goods, or services. Message/data rates may apply. You also agree to our Terms of Use. Zillow does not endorse any real estate professionals. We may share information about your recent and future site activity with your agent to help them understand what you're looking for in a home.
Price history
Price history is unavailable.
Public tax history
Tax history is unavailable.
Climate risks
Neighborhood: Westminister
Nearby schools
GreatSchools rating
No schools nearby
We couldn't find any schools near this home.
- C$684,9002 bd2 ba-- sqft1101 Steeles Ave W #PENTHOUSE 111, Toronto, ON M2R3W5For Sale

- C$558,0002 bd2 ba-- sqft1101 Steeles Ave W #1011, Toronto, ON M2R3W5For Sale
- C$3,3953 bd2 ba-- sqft6200 Bathurst St #410, Toronto, ON M2R2A3For Rent

- C$3,3953 bd2 ba-- sqft6200 Bathurst St #310, Toronto, ON M2R2A3For Rent
- C$439,9002 bd2 ba-- sqft1121 Steeles Ave W #514, Toronto, ON M2R3W7For Sale
- C$---- bd-- ba-- sqft1121 Steeles Ave #102, Toronto, ON M2R3W7Off Market
- C$459,0002 bd2 ba-- sqft1111 Steeles Ave W #307, Toronto, ON M2R3M9For Sale
- C$--1 bd1 ba-- sqft1111 Steeles Ave W, Toronto, ON M2R3M9Off Market
Similar homes
- C$699,0002 bd2 ba-- sqft27 Eldora Ave Unit 63, Toronto, ON M2M 0B5For Sale
 MLS ID #C13623178, REAL ONE REALTY INC.. TRREB
 - C$649,9002 bd2 ba-- sqft35 Empress Ave #207, Toronto, ON M2N 6T3For Sale
 MLS ID #C13534606, RIGHT AT HOME REALTY INC.. TRREB
 - C$689,0003 bd2 ba-- sqft120 Promenade Cir #1001, Vaughan, ON L4J 7W9For Sale
 MLS ID #N13535456, RIGHT AT HOME REALTY INC.. TRREB
 - C$828,0002 bd1 ba-- sqftGibson Square Condos, Toronto, ON M2N 0E9For Sale
 MLS ID #C13615660, RIGHT AT HOME REALTY INC.. TRREB
 - C$699,8003 bd2 ba-- sqft70 Forest Manor Rd #206, Toronto, ON M2J 0A9For SaleMLS ID #C13540940, RIGHT AT HOME REALTY INC.. TRREB
- C$699,0002 bd2 ba-- sqftMansions of Avondale, Toronto, ON M2N 7G3For SaleMLS ID #C13416830, KELLER WILLIAMS REFERRED URBAN REALTY. TRREB
- C$649,0002 bd2 ba-- sqftViva Condominium, Toronto, ON M3H 6C5For SaleMLS ID #C13246048, RIGHT AT HOME REALTY INC.. TRREB
- C$695,0002 bd2 ba-- sqftGrand Harbour, Toronto, ON M8V 3X9For SaleMLS ID #W13619684, RIGHT AT HOME REALTY INC.. TRREB
- C$565,0002 bd2 ba-- sqftAristo by Tridel, Toronto, ON M2NFor SaleMLS ID #C13609812, RIGHT AT HOME REALTY INC.. TRREB
- C$629,0002 bd2 ba-- sqft9201 Yonge St #205, Richmond Hill, ON L4C 1H9For SaleMLS ID #N13598324, RIGHT AT HOME REALTY INC.. TRREB
- C$688,0003 bd2 ba-- sqft228 Bonis Ave #1612, Toronto, ON M1T 3W4For SaleMLS ID #E13553776, RIGHT AT HOME REALTY INC.. TRREB
- C$749,0002 bd1 ba-- sqftSt Gabriel Terraces, Toronto, ON M2K 3E4For SaleMLS ID #C13547492, RIGHT AT HOME REALTY INC.. TRREB
- C$619,0003 bd2 ba-- sqft85 N Park Rd #612, Vaughan, ON L4J 0H9For SaleMLS ID #N13543038, RIGHT AT HOME REALTY INC.. TRREB
- C$599,0003 bd2 ba-- sqft7 Lorraine Dr #210, Toronto, ON M2N 7H2For SaleMLS ID #C13221068, RIGHT AT HOME REALTY INC.. TRREB
- C$699,9951 bd1 ba-- sqft77 Harbour Sq #2306, Toronto, ON M5J 2S2For SaleMLS ID #C13623062, RIGHT AT HOME REALTY INC.. TRREB
- C$699,9002 bd1 ba-- sqftEau De Soleil, Toronto, ON M8V 0J1For SaleMLS ID #W13508630, RIGHT AT HOME REALTY INC.. TRREB
- C$879,9002 bd2 ba-- sqft120 Promenade Cir #711, Vaughan, ON L4J 7W9For SaleMLS ID #N13553242, RIGHT AT HOME REALTY INC.. TRREB
- C$799,9003 bd2 ba-- sqftCONSERVATORY, Vaughan, ON L4J 7K4For SaleMLS ID #N13485634, RIGHT AT HOME REALTY INC.. TRREB
- C$739,0003 bd2 ba-- sqftSkycity II, Richmond Hill, ON L4B 0G9For SaleMLS ID #N12965502, RIGHT AT HOME REALTY INC.. TRREB
- C$699,0002 bd2 ba-- sqft2343 Gerrard St E, Centre Toronto, ON M4E 2E6New ConstructionMLS ID #E13429860, RIGHT AT HOME REALTY INC.. TRREB
