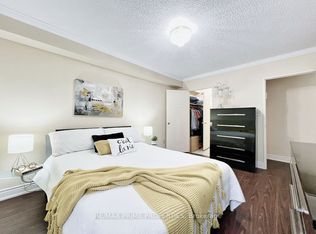
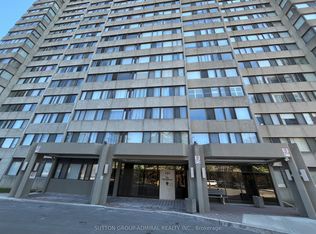
Welcome to Unit 307 at 1111 Steeles Ave W, a rare find in a well established boutique building at Bathurst and Steeles. This spacious 891 sq ft 2 bedroom offers an efficient, well thought out layout with a combined living/dining space that walks out to an oversized private terrace, a true urban retreat facing east over mature trees. Perfect for morning coffee, entertaining, or simply enjoying the green outlook. The eat in kitchen with space for two to dine, has been freshly updated with brand new stainless steel appliances. The brand new stacked washer and dryer in the laundry/storage room for in suite convenience. The bedrooms are generously sized. The primary suite has a large walk in closet and its own 2 piece ensuite for added privacy. A well appointed 4 piece main bathroom serves the rest of the suite, and ample storage is found throughout the unit. Enjoy the ease of low, all inclusive maintenance fees in this quiet, boutique building, steps to public transit, grocery stores, and shopping. Ideal for first time buyers, downsizers, or investors looking for a low maintenance unit in a well connected location.
For sale
C$409,000
1111 Steeles Ave W #307, Toronto, ON M2R 3M9
2beds
2baths
Apartment
Built in ----
-- sqft lot
$-- Zestimate®
C$--/sqft
C$708/mo HOA
What's special
Eat in kitchen
- 55 days
- 30
- 1
Zillow last checked:
Listing updated:
Listed by:
RE/MAX REALTRON REALTY INC.
Source: TRREB,MLS®#: C13577142 Originating MLS®#: Toronto Regional Real Estate Board
Originating MLS®#: Toronto Regional Real Estate BoardFacts & features
Interior
Bedrooms & bathrooms
- Bedrooms: 2
- Bathrooms: 2
Primary bedroom
- Level: Flat
- Dimensions: 4.26 x 3.23
Bedroom 2
- Level: Flat
- Dimensions: 4.48 x 2.95
Dining room
- Level: Flat
- Dimensions: 2.87 x 2.84
Kitchen
- Level: Flat
- Dimensions: 4.28 x 2.33
Living room
- Level: Flat
- Dimensions: 4.48 x 3.44
Heating
- Fan Coil, Electric
Cooling
- Wall Unit(s)
Appliances
- Laundry: In-Suite Laundry, Ensuite
Features
- Separate Heating Controls, Storage Area Lockers
- Basement: None
- Has fireplace: No
Interior area
- Living area range: 800-899 null
Video & virtual tour
Property
Parking
- Total spaces: 1
- Parking features: Underground, Garage Door Opener
- Has garage: Yes
Features
- Exterior features: Controlled Entry, Terrace Balcony
Lot
- Features: Park, Place Of Worship, Public Transit, Rec./Commun.Centre, School, Wooded/Treed
Details
- Parcel number: 114750021
Construction
Type & style
- Home type: Apartment
- Property subtype: Apartment
Materials
- Concrete
Community & HOA
Community
- Security: Security System, Smoke Detector(s)
HOA
- Amenities included: Elevator, Party Room/Meeting Room, Visitor Parking
- Services included: Heat Included, Hydro Included, Water Included, Common Elements Included, Building Insurance Included, Parking Included
- HOA fee: C$708 monthly
- HOA name: YCC
Location
- Region: Toronto
Financial & listing details
- Annual tax amount: C$1,956
- Date on market: 7/17/2026
Price history
Price history is unavailable.
Public tax history
Tax history is unavailable.
Climate risks
Neighborhood: Westminister
Nearby schools
GreatSchools rating
No schools nearby
We couldn't find any schools near this home.

Similar homes
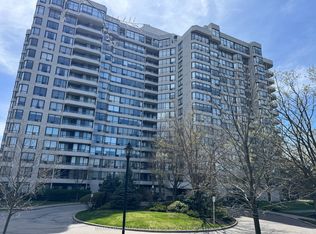
- C$439,9002 bd2 ba-- sqftPrimrose Towers 2, Toronto, ON M2R 3W7For Sale
 MLS ID #C13432692, RE/MAX HALLMARK BATORI GROUP INC.. TRREB
 - C$498,0002 bd1 ba-- sqft777 Steeles Ave W Unit 505, Toronto, ON M2R 3Y4For Sale
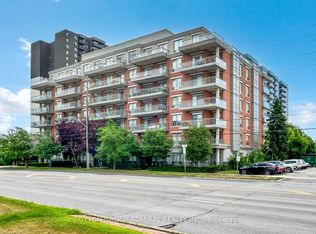 MLS ID #C13762312, SUTTON GROUP-ADMIRAL REALTY INC.. TRREB
 - C$559,0002 bd2 ba-- sqftPrimrose, Toronto, ON M2R 3W8For Sale
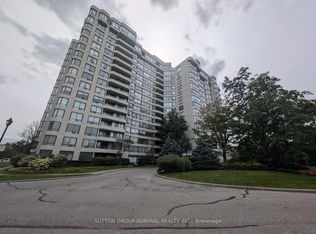 MLS ID #C13760670, SUTTON GROUP-ADMIRAL REALTY INC.. TRREB
 - C$437,0002 bd2 ba-- sqft133 Torresdale Ave #1801, Toronto, ON M2R 3T2For Sale
 MLS ID #C13685318, SUTTON GROUP-ADMIRAL REALTY INC.. TRREB
