Priced to Sell, Price of a townhouse in the area but no condo fees! Look beyond the pictures with these majoy valuable updates: Copper wiring & Breaker Pannel; New driveway (2026), Covered Carport; Roof (2019), High-efficiency Furnace (2013), Hot Water Tank (2021), Many upgraded windows and doors (2009); Just add your personal design to the interior, make this your beautiful home to grow your family in a highly sought after neighborhood, where the kids can attend top-tier schools: Arbor Glen P.S or Cliffwood French Immersion, Highland M.S, AY Jackson S.S; while you can enjoy the unbeatable location for your daily neccessity: steps to TTC, Shops, Banks, Restaurants, Parks, Trails, Etc; Mintues to majoy highways, community centers, cummer go, etc; Pre-listing inspection report is available upon request.
For sale
C$699,000
141 Hollyberry Trl, Toronto, ON M2H 2P2
4beds
1baths
Single Family Residence
Built in ----
4,128 Square Feet Lot
$-- Zestimate®
C$--/sqft
C$-- HOA
What's special
Covered carportNew drivewayHigh-efficiency furnace
- 6 hours |
- 3 |
- 0 |
Zillow last checked:
Listing updated:
Listed by:
CENTURY 21 ATRIA REALTY INC.
Source: TRREB,MLS®#: C13700174 Originating MLS®#: Toronto Regional Real Estate Board
Originating MLS®#: Toronto Regional Real Estate BoardFacts & features
Interior
Bedrooms & bathrooms
- Bedrooms: 4
- Bathrooms: 1
Heating
- Forced Air, Gas
Cooling
- Central Air
Features
- None
- Basement: Partial
- Has fireplace: No
Interior area
- Living area range: 1100-1500 null
Property
Parking
- Total spaces: 3
- Parking features: Private
- Has garage: Yes
- Has carport: Yes
Features
- Stories: 2
- Pool features: None
Lot
- Size: 4,128 Square Feet
- Features: Fenced Yard, Public Transit, School Bus Route, Pie Shaped Lot
- Topography: Dry,Flat
Details
- Additional structures: Garden Shed
- Parcel number: 100060228
Construction
Type & style
- Home type: SingleFamily
- Property subtype: Single Family Residence
Materials
- Aluminum Siding, Brick
- Foundation: Poured Concrete
- Roof: Asphalt Shingle
Utilities & green energy
- Sewer: Sewer
Community & HOA
Location
- Region: Toronto
Financial & listing details
- Annual tax amount: C$4,381
- Date on market: 8/21/2026
Price history
Price history is unavailable.
Public tax history
Tax history is unavailable.
Climate risks
Neighborhood: Hillcrest Village
Nearby schools
GreatSchools rating
No schools nearby
We couldn't find any schools near this home.
- C$1,6002 bd1 ba-- sqft120 Hollyberry Trl #BASEMENT, Toronto, ON M2H2P1For Rent

- C$879,0004 bd3 ba-- sqft68 Applegate Cres, Toronto, ON M2H2R4For Sale
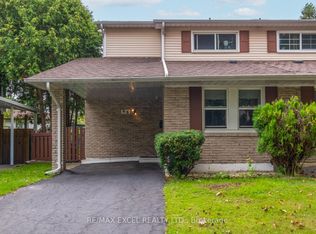
- C$--4 bd2 ba1.5k sqft45 Hollyberry Trl, Toronto, ON M2H2N9Off Market
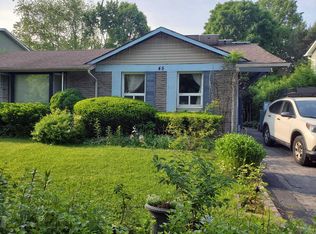
- C$--1 bd1 ba700 sqft36 Hollyberry Trl #BASEMENT, Toronto, ON M2H2S1Off Market
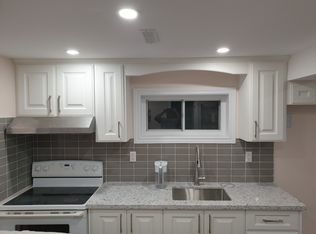
- C$--3 bd3 ba1.3k sqft36 Hollyberry Trl #2, Toronto, ON M2H2S1Off Market
- C$--1 bd1 ba700 sqft36 Hollyberry Trl #881668, Toronto, ON M2H2S1Off Market
- C$--3 bd3 ba1.3k sqft36 Hollyberry Trl #881669, Toronto, ON M2H2S1Off Market
- C$--1 bd1 ba700 sqft36 Hollyberry Trl #1, Toronto, ON M2H2S1Off Market
Similar homes
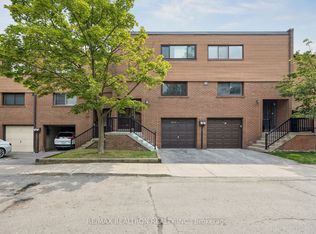
- C$699,9003 bd2 ba-- sqft168 Song Meadoway, Toronto, ON M2H 2T7For Sale
 MLS ID #C13692958, RE/MAX REALTRON REALTY INC.. TRREB
 - C$768,0004 bd3 ba-- sqft163 Song Meadoway, Toronto, ON M2H 2V1For Sale
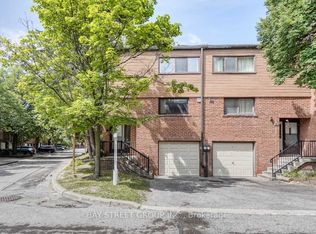 MLS ID #C13698828, BAY STREET GROUP INC.. TRREB
 - C$729,9904 bd4 ba-- sqft3069 Pharmacy Ave #10, Toronto, ON M1W 2H1For Sale
 MLS ID #E13694474, RE/MAX EXCEL REALTY LTD.. TRREB
 - C$688,0005 bd3 ba-- sqft44 Chester Le Blvd #39, Toronto, ON M1W 2M8For Sale
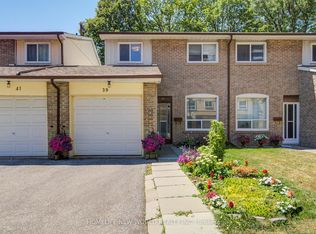 MLS ID #E13698226, HOMELIFE NEW WORLD REALTY INC.. TRREB
 - C$888,0004 bd2 ba-- sqft89 Mintwood Dr, Toronto, ON M2M 3A6For SaleMLS ID #C13698004, BAY STREET GROUP INC.. TRREB
- C$690,0002 bd2 ba-- sqftSkymark 1, Toronto, ON M2J 4T6For SaleMLS ID #C13685758, ROYAL LEPAGE SIGNATURE REALTY. TRREB
- C$658,0003 bd3 ba-- sqft29 Fundy Bay Blvd #44, Toronto, ON M1W 3A2For SaleMLS ID #E13695492, BAY STREET GROUP INC.. TRREB
- C$639,0003 bd2 ba-- sqft255 Bamburgh Cir W #607, Toronto, ON M1W 3T6For SaleMLS ID #E13689874, MASTER`S TRUST REALTY INC.. TRREB
- C$999,0004 bd4 ba-- sqft17 Chipwood Cres, Toronto, ON M2J 3X6For SaleMLS ID #C13690950, HOMELIFE GOLD PACIFIC REALTY INC.. TRREB
- C$729,0002 bd2 ba-- sqftSkymark I, Toronto, ON M2J 4T6For SaleMLS ID #C13681508, ROYAL LEPAGE SIGNATURE REALTY. TRREB
- C$888,0004 bd2 ba-- sqft74 Threadneedle Cres, Toronto, ON M2H 1Z6For SaleMLS ID #C13656194, RE/MAX REALTRON REALTY INC.. TRREB
- C$523,8003 bd2 ba-- sqft4005 Don Mills Rd #358, Toronto, ON M2H 3J9For SaleMLS ID #C13685820, KELLER WILLIAMS PORTFOLIO REALTY. TRREB
- C$739,0005 bd2 ba-- sqft24 Low Meadoway, Toronto, ON M2H 2V7For SaleMLS ID #C13580448, NEW VISION CAPITAL REALTY INC.. TRREB
- C$859,9005 bd4 ba-- sqft18 Sprucewood Ct, Toronto, ON M1W 2K3For SaleMLS ID #E13689422, POWER 7 REALTY. TRREB
- C$630,0003 bd2 ba-- sqft4005 Don Mills Rd #344, Toronto, ON M2H 3J9For SaleMLS ID #C13675908, CENTURY 21 NEW CONCEPT. TRREB
- C$649,0004 bd3 ba-- sqft4005 Don Mills Rd #340, Toronto, ON M2H 3J9For SaleMLS ID #C13444040, CENTURY 21 ATRIA REALTY INC.. TRREB
- C$489,0003 bd2 ba-- sqft4005 Don Mills Rd #228, Toronto, ON M2H 3J9For SaleMLS ID #C13685980, CENTURY 21 PERCY FULTON LTD.. TRREB
- C$838,9003 bd3 ba-- sqft50 Morecambe Gate #B308, Toronto, ON M1W 0A9For SaleMLS ID #E13693814, BAY STREET GROUP INC.. TRREB
- C$560,0003 bd2 ba-- sqft255 Bamburgh Cir #1005, Toronto, ON M1W 3T6For SaleMLS ID #E13695558, CULTURELINK REALTY INC.. TRREB
- C$739,9904 bd4 ba-- sqft3069 Pharmacy Ave #14, Toronto, ON M1W 2H1For SaleMLS ID #E13653538, SUPERSTARS REALTY LTD.. TRREB
