Skip main navigation
Off market
  • Price Unknown

    45 Hollyberry Trl, Toronto, ON M2H 2N9

    4beds
    1,500sqft
    Single Family Residence
    Built in ----
    -- sqft lot
    $-- Zestimate®
    C$--/sqft
    C$3,456 Estimated rent

    Home value

    Not available

    Estimated sales range

    Not available

    Not available

    Loading
    Loading...

    Owner options

    List your home for rent

    C$3,456/mo

    Rent Zestimate®

    Find your next renter with Zillow Rental Manager. Plus, with online applications, you can quickly screen prospective tenants – for free.

    Learn more

    C$3,456/mo

    Rent Zestimate®

    Refinance and save

    Refinancing to a lower rate could help reduce your monthly payments and save thousands over the life of the loan.

    See today's rates

    Explore your selling options

    Work with a Zillow partner agent

    Leverage their expertise and Zillow's premium Showcase listings to get your home seen by more buyers.

    Get started

    List with your own agent

    Get your home in front of millions of buyers by listing it on Zillow.

    Learn how to do it

    Sell it yourself

    Take full control of how buyers see your home on Zillow by listing For Sale by Owner (FSBO).

    List your home

    What's special

    South-facing backyardNorth-facing frontSpacious backyardDining roomLarge family room

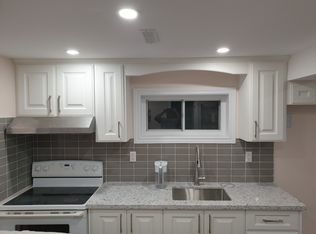
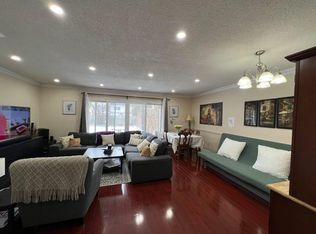
    45 Hollyberry Trail, North York, ON M2H 2N9 Family-Friendly Semi-Detached Home for Rent Top School Zone! Located in one of North York's most sought-after school districts, this well-maintained semi-detached home is perfect for families with children. Top-Ranked Schools Just Steps Away 3-minute walk to Arbor Glen Public School (Ranked #14 out of 1,335 in Grade 3 performance, 2023 2024) Short walk to Highland Middle School About 12 minutes' walk to the prestigious A.Y. Jackson Secondary School Home Features Semi-detached, owner-occupied, and lovingly maintained (not a typical rental property) New Heat Pump (2024) and new roof (2020) South-facing backyard, north-facing front, with excellent natural light Beautifully landscaped front yard, one of the most attractive on the street Spacious backyard with a 150 sq. ft. wooden shed/gazebo (2022) Side pergola covered with fragrant honeysuckle perfect for BBQs Layout Main Floor: 3 bedrooms, oversized living room (fits 85"+ TV), dining room, full bathroom, and small office/study Bright Semi-Basement: partially above ground, includes a large family room, 1 bedroom, 1 bathroom, a huge crawl space/storage area, and a private separate entrance Appliances & Inclusions Includes: Washer & Dryer, Stove, Dishwasher, Fridge, and existing light fixtures Additional furniture can be discussed upon request Please Note: Due to an ongoing move, photos only show part of the house. All pictures were taken quickly in the early morning by a non-professional using a phone, without lawn mowing or house cleaning beforehand. For a true impression, viewing in person is highly recommended. Flexible Move-In Date: Available August or September. If needed earlier, move-in can be arranged as early as July we're happy to adjust our moving schedule to accommodate the right tenant. Pet Policy: No pets preferred, especially no large pets. Exceptions may be discussed on a case-by-case basis. Neighborhood Quiet, friendly community Long-term neighbors (10+ years) on both sides Ideal for families seeking a stable and welcoming environment Prime Location safe, walkable, and close to parks, schools, and transit. Contact us today to schedule a viewing and secure this rare rental opportunity in a top-tier school district!

    This property is off market, which means it's not currently listed for sale or rent on Zillow. This may be different from what's available on other websites or public sources.
    Zillow last checked:

    Listing updated:

    Source: Zillow Rentals

    Facts & features

    Interior

    Bedrooms & bathrooms
    • Bedrooms: 4
    • Bathrooms: 2
    • Full bathrooms: 2
    Heating
    • Forced Air, Heat Pump
    Cooling
    • Central Air
    Appliances
    • Included: Dishwasher, Dryer, Oven, Refrigerator, Washer
    • Laundry: In Unit
    Features
    • Flooring: Hardwood
    Interior area
    • Total interior livable area: 1,500 sqft

    Property

    Parking
    • Details: Contact manager
    Features
    • Exterior features: 2 years old 150 sqft backyard wood shed, 3 driveway parking, Barbecue, Bicycle storage, Heating system: Forced Air

    Construction

    Type & style
    • Home type: SingleFamily
    • Property subtype: Single Family Residence

    Community & neighborhood

    Location
    • Region: Toronto

    HOA & financial

    Other fees
    • Deposit fee: C$3,400

    Price history

    DateEventPrice
    9/8/2025Listing removedC$3,400C$2/sqft
    Source: Zillow Rentals Report a problem
    9/6/2025Listed for rentC$3,400C$2/sqft
    Source: Zillow Rentals Report a problem
    7/7/2025Listing removedC$3,400C$2/sqft
    Source: Zillow Rentals Report a problem
    6/16/2025Price changeC$3,400-4.2%C$2/sqft
    Source: Zillow Rentals Report a problem
    6/7/2025Listed for rentC$3,550C$2/sqft
    Source: Zillow Rentals Report a problem

    Public tax history

    Tax history is unavailable.

    Neighborhood: Hillcrest Village

    Nearby schools

    GreatSchools rating

    No schools nearby

    We couldn't find any schools near this home.