Welcome to this totally upgraded 4+1-bedroom townhouse ideally located in the heart of Scarborough, at the corner of Finch Ave E & Pharmacy Ave. Renovated from top to bottom, this move-in-ready home features extensive upgrades throughout. Enjoy 10-year-new vinyl casement windows throughout, including a newer patio door, and a beautifully renovated L-shaped kitchen featuring newer white cabinetry, marble backsplash and countertops, upgraded ceramic flooring, stainless steel KitchenAid cooktop/stove, Fridge & Rangehood, plus pot lights. Upgraded hardwood flooring and newer baseboards throughout the main and second floors. All bathrooms have been updated with marble countertops and upgraded fixtures. Major recent improvements include a NEW central air conditioning system (2026), NEW furnace (2026) and newer roof (2024). The professionally finished basement offers a spacious open recreation room, 5th bedroom and 3-piece bathroom, providing excellent additional living space for a growing family, guests or home office. Step outside to enjoy the deep 123-ft backyard, offering plenty of room for outdoor entertaining, gardening and family activities. The 20-ft-wide lot also features an extended, newer paved driveway with no sidewalk, providing parking for up to 3 cars. A fantastic opportunity to own a extensively upgraded home in a convenient Scarborough location, close to schools, parks, shopping, transit and everyday amenities.
For sale
C$859,900
18 Sprucewood Ct, Toronto, ON M1W 2K3
5beds
4baths
Townhouse
Built in ----
2,456 Square Feet Lot
$-- Zestimate®
C$--/sqft
C$-- HOA
What's special
Newer patio doorBeautifully renovated l-shaped kitchenNewer white cabinetryMarble backsplash and countertopsUpgraded ceramic flooringPot lightsUpgraded hardwood flooring
- 11 hours |
- 7 |
- 0 |
Zillow last checked:
Listing updated:
Listed by:
POWER 7 REALTY
Source: TRREB,MLS®#: E13689422 Originating MLS®#: Toronto Regional Real Estate Board
Originating MLS®#: Toronto Regional Real Estate BoardFacts & features
Interior
Bedrooms & bathrooms
- Bedrooms: 5
- Bathrooms: 4
Primary bedroom
- Level: Second
- Dimensions: 4.48 x 3.2
Bedroom 2
- Level: Second
- Dimensions: 3.26 x 2.59
Bedroom 3
- Level: Second
- Dimensions: 3.18 x 2.16
Bedroom 4
- Level: Second
- Dimensions: 3.35 x 2.83
Dining room
- Level: Main
- Dimensions: 5.8 x 1.74
Foyer
- Level: Main
- Dimensions: 1.98 x 1.25
Kitchen
- Level: Main
- Dimensions: 3.75 x 3.66
Living room
- Level: Main
- Dimensions: 5.8 x 3.38
Heating
- Forced Air, Gas
Cooling
- Central Air
Features
- In-Law Suite, Storage
- Flooring: Carpet Free
- Basement: Finished
- Has fireplace: No
Interior area
- Living area range: 1100-1500 null
Video & virtual tour
Property
Parking
- Total spaces: 3
- Parking features: Garage Door Opener
- Has garage: Yes
Features
- Stories: 2
- Pool features: None
Lot
- Size: 2,456 Square Feet
Details
- Parcel number: 061260086
Construction
Type & style
- Home type: Townhouse
- Property subtype: Townhouse
Materials
- Aluminum Siding, Brick
- Foundation: Unknown
- Roof: Unknown
Utilities & green energy
- Sewer: Sewer
Community & HOA
Location
- Region: Toronto
Financial & listing details
- Annual tax amount: C$3,974
- Date on market: 8/18/2026
Price history
Price history is unavailable.
Public tax history
Tax history is unavailable.
Climate risks
Neighborhood: L'Amoureaux
Nearby schools
GreatSchools rating
No schools nearby
We couldn't find any schools near this home.
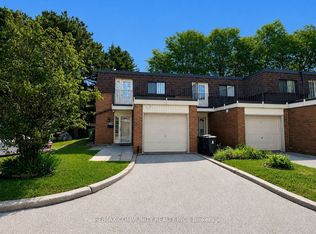
- C$649,9005 bd3 ba-- sqft284 Sprucewood Ct, Toronto, ON M1W1P8For Sale
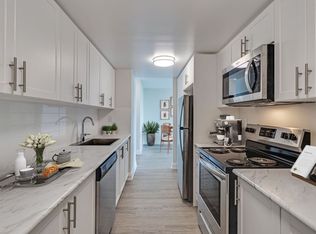
- C$--2 bd2 ba-- sqft100 Sprucewood Ct #DE5EE3E21, Toronto, ON M1W2P2Off Market
- C$--1 bd1 ba-- sqft100 Sprucewood Ct #4C83CD750, Toronto, ON M1W2P2Off Market
- C$--2 bd2 ba-- sqft100 Sprucewood Ct #73CD02471, Toronto, ON M1W2P2Off Market
- C$--3 bd2 ba-- sqft100 Sprucewood Ct #C5DC4492B, Toronto, ON M1W2P2Off Market
- C$1,9991 bd1 ba660 sqft100 Sprucewood Ct #9048, Toronto, ON M1W2P2For Rent
- C$--2 bd2 ba-- sqft100 Sprucewood Ct #9049, Toronto, ON M1W2P2Off Market
- C$--3 bd2 ba-- sqft100 Sprucewood Ct #9051, Toronto, ON M1W2P2Off Market
Similar homes
- C$768,0004 bd2 ba-- sqft100 Bridletowne Cir #33, Toronto, ON M1W 2G8For Sale
 MLS ID #E13689968, JDL REALTY INC.. TRREB
 - C$798,0005 bd3 ba-- sqft44 Chester Le Blvd #39, Toronto, ON M1W 2M8For Sale
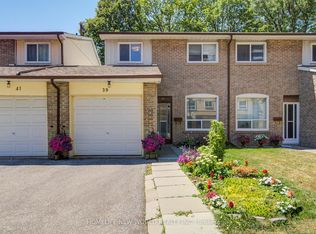 MLS ID #E13661586, HOMELIFE NEW WORLD REALTY INC.. TRREB
 - C$739,9904 bd4 ba-- sqft3069 Pharmacy Ave #14, Toronto, ON M1W 2H1For Sale
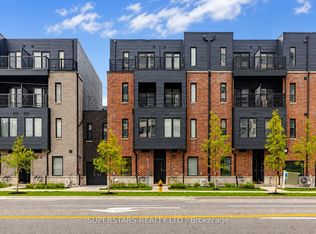 MLS ID #E13653538, SUPERSTARS REALTY LTD.. TRREB
 - C$775,0004 bd2 ba-- sqftBT Towns, Toronto, ON M1W 2V2For Sale
 MLS ID #E13670050, RE/MAX REALTRON REALTY INC.. TRREB
 - C$698,0004 bd2 ba-- sqft30 Chichester Pl #21, Toronto, ON M1T 3S5For SaleMLS ID #E13682448, CHESTNUT PARK REAL ESTATE LIMITED. TRREB
- C$766,8884 bd3 ba-- sqft270 Timberbank Blvd #75, Toronto, ON M1W 2M1For SaleMLS ID #E13661508, RE/MAX HALLMARK FIRST GROUP REALTY LTD.. TRREB
- C$798,0004 bd3 ba-- sqft119 Courville Coachway #55, Toronto, ON M2J 3V6For SaleMLS ID #C13661854, HOME RUN REALTY INC.. TRREB
- C$799,8004 bd3 ba-- sqft270 Timberbank Blvd #91, Toronto, ON M1W 2M1For SaleMLS ID #E13457568, ROYAL LEPAGE SIGNATURE REALTY. TRREB
- C$898,9005 bd3 ba-- sqft187 Apache Trl, Toronto, ON M2H 2J3For SaleMLS ID #C13569548, RE/MAX REALTRON REALTY INC.. TRREB
- C$889,0005 bd2 ba-- sqft25 Yucatan Rd, Toronto, ON M2H 2K9For SaleMLS ID #C13233448, KW Living Realty. TRREB
- C$1,098,9004 bd4 ba-- sqft41 Chipwood Cres, Toronto, ON M2J 3X6For SaleMLS ID #C13690150, T-ONE GROUP REALTY INC.,. TRREB
- C$649,9005 bd3 ba-- sqft284 Sprucewood Ct, Toronto, ON M1W 1P8For SaleMLS ID #E13602404, RE/MAX COMMUNITY REALTY INC.. TRREB
- C$899,9994 bd4 ba-- sqft86 Tambrook Dr, Toronto, ON M1W 3L9For SaleMLS ID #E13629420, BESTWAY REALTY INC.. TRREB
- C$899,0005 bd2 ba1.2k sqft50 Apache Trl, Toronto, ON M2H 2H8For SaleMLS ID #40834603, Bryan Jaskolka, Salesperson, CMI REAL ESTATE INC. ITSO
- C$1,099,0007 bd4 ba-- sqft44 Staley Ter, Toronto, ON M1W 2E7For SaleMLS ID #E13679854, HOMELIFE/MIRACLE REALTY LTD. TRREB
- C$610,0002 bd2 ba-- sqft15 Eaton Park Ln #26, Toronto, ON M1W 0A5For SaleMLS ID #E13675108, HC REALTY GROUP INC.. TRREB
- C$729,0004 bd3 ba-- sqft3025 Bridletowne Cir, Toronto, ON M1W 2C9For SaleMLS ID #E13481858, HOMELIFE LANDMARK REALTY INC.. TRREB
- C$699,0003 bd3 ba-- sqft121 Lamoreaux Dr #67, Toronto, ON M1W 2J9For SaleMLS ID #E13643492, TFN REALTY INC.. TRREB
- C$599,0003 bd3 ba-- sqft120 Beverly Glen Blvd #61, Toronto, ON M1W 1W6For SaleMLS ID #E13666988, CENTURY 21 MYPRO REALTY. TRREB
- C$669,0003 bd2 ba-- sqftRoyal Crest III, Toronto, ON M1W 2P1For SaleMLS ID #E13658080, ROYAL LEPAGE SIGNATURE REALTY. TRREB
