Move-in ready and extensively upgraded, this 4-bedroom home sits in a prime location with immediate access to public transit and highways. The first floor offers a separate suite with its own bedroom and full shower room - ideal for extended family, guests, or income potential. On the second level, a raised-ceiling living room fills the main living space with natural light, flowing into an updated kitchen finished with quartz countertops, a full quartz backsplash, and new tile. The third floor holds three spacious bedrooms, including a generous primary, with good closet space throughout. Recent improvements include new high-efficiency central forced air - a Carrier 96% AFUE gas furnace paired with a 2-ton heat pump; owned Rinnai high-efficiency condensing Tankless water heater (2023), plus a new front entrance door (2024), built-in dishwasher (2025), and all-new closet doors (2026). Set in a family-friendly neighborhood with easy access to Highway 404, Finch, and Victoria Park, and steps to transit, Seneca College, library, public pool, community center, groceries, and restaurants. Low maintenance fees include water, landscaping, and snow removal right to your door.
For sale
C$798,000
119 Courville Coachway #55, Toronto, ON M2J 3V6
4beds
3baths
Townhouse
Built in ----
-- sqft lot
$-- Zestimate®
C$--/sqft
C$439/mo HOA
What's special
Natural lightFull quartz backsplashNew tileThree spacious bedroomsGood closet space throughoutNew front entrance doorBuilt-in dishwasher
- 22 hours |
- 8 |
- 0 |
Zillow last checked:
Listing updated:
Listed by:
HOME RUN REALTY INC.
Source: TRREB,MLS®#: C13661854 Originating MLS®#: Ottawa Real Estate Board
Originating MLS®#: Ottawa Real Estate BoardFacts & features
Interior
Bedrooms & bathrooms
- Bedrooms: 4
- Bathrooms: 3
Primary bedroom
- Level: Third
- Dimensions: 4.23 x 3.5
Bedroom
- Level: Third
- Dimensions: 3.21 x 3.11
Bedroom
- Level: Ground
- Dimensions: 4.66 x 3.68
Bedroom
- Level: Third
- Dimensions: 3.5 x 2.93
Dining room
- Level: Second
- Dimensions: 3.49 x 3.18
Kitchen
- Level: Second
- Dimensions: 3.72 x 3.11
Living room
- Level: Second
- Dimensions: 4.71 x 3.5
Heating
- Forced Air, Gas
Cooling
- Central Air
Appliances
- Included: Water Heater
- Laundry: In Building
Features
- Basement: None
- Has fireplace: No
Interior area
- Living area range: 1200-1399 null
Property
Parking
- Total spaces: 2
- Parking features: Garage Door Opener
- Has garage: Yes
Features
- Stories: 3
Details
- Parcel number: 110470055
Construction
Type & style
- Home type: Townhouse
- Property subtype: Townhouse
Materials
- Brick
Community & HOA
HOA
- Services included: Water Included
- HOA fee: C$439 monthly
- HOA name: YCC
Location
- Region: Toronto
Financial & listing details
- Annual tax amount: C$3,265
- Date on market: 8/11/2026
Price history
Price history is unavailable.
Public tax history
Tax history is unavailable.
Climate risks
Neighborhood: Pleasant View
Nearby schools
GreatSchools rating
No schools nearby
We couldn't find any schools near this home.
- C$1,0501 bd1 ba-- sqft67 Chipwood Cres, Toronto, ON M2J3X6For Rent
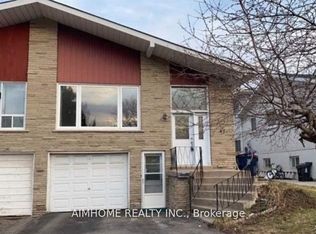
- C$2,8803 bd2 ba-- sqft165 Cherokee Blvd #288, Toronto, ON M2J4T7For Rent

- C$1,169,8004 bd4 ba-- sqft53 Chipwood Cres, Toronto, ON M2J3X6For Sale

- C$1,149,0006 bd4 ba-- sqft163 Chipwood Cres, Toronto, ON M2J3X6For Sale

- C$1,169,8004 bd4 ba-- sqft41 Chipwood Cres, Toronto, ON M2J3X6For Sale
- C$--4 bd4 ba2.5k sqft48 Chipwood Cres, Toronto, ON M2J3X7Off Market
- C$899,0005 bd2 ba1.2k sqft50 Apache Trl, Toronto, ON M2H2H8For Sale
- C$3,0003 bd2 ba-- sqft9 Chalet Rd, Toronto, ON M2J3V3For Rent
Similar homes
- C$798,0005 bd3 ba-- sqft44 Chester Le Blvd #39, Toronto, ON M1W 2M8For Sale
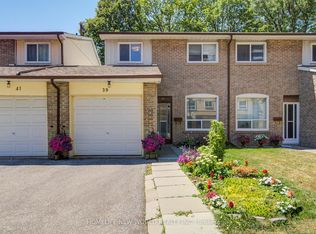 MLS ID #E13661586, HOMELIFE NEW WORLD REALTY INC.. TRREB
 - C$739,9904 bd4 ba-- sqft3069 Pharmacy Ave #14, Toronto, ON M1W 2H1For Sale
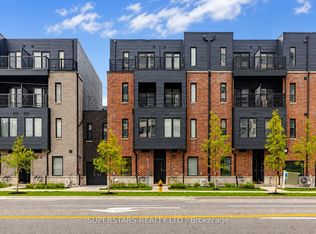 MLS ID #E13653538, SUPERSTARS REALTY LTD.. TRREB
 - C$786,0003 bd2 ba-- sqft12 Lace Fern Way, Toronto, ON M2J 4L9For Sale
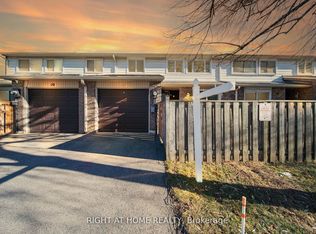 MLS ID #C13652934, RIGHT AT HOME REALTY INC.. TRREB
 - C$798,0003 bd3 ba-- sqft3453 Victoria Park Ave #A310, Toronto, ON M1W 0A9For Sale
 MLS ID #E13443250, MASTER`S TRUST REALTY INC.. TRREB
 - C$738,0004 bd3 ba-- sqft10 Esterbrooke Ave #59, Toronto, ON M2J 2C2For SaleMLS ID #C13634910, RE/MAX REALTRON REALTY INC.. TRREB
- C$848,0004 bd2 ba-- sqft209 Apache Trl, Toronto, ON M2H 2J3For SaleMLS ID #C13613680, RE/MAX ALL-STARS REALTY INC.. TRREB
- C$669,0003 bd2 ba-- sqftRoyal Crest III, Toronto, ON M1W 2P1For SaleMLS ID #E13658080, ROYAL LEPAGE SIGNATURE REALTY. TRREB
- C$879,8004 bd2 ba-- sqft19 Liszt Gate #306, Toronto, ON M2H 1G6For SaleMLS ID #C13620492, HOMELIFE NEW WORLD REALTY INC.. TRREB
- C$688,8004 bd3 ba-- sqft69 Godstone Rd Unit 118, Toronto, ON M2J 3C8For SaleMLS ID #C13437278, RE/MAX REALTRON REALTY INC.. TRREB
- C$749,0004 bd5 ba-- sqft91 Rameau Dr #10, Toronto, ON M2H 1T6For SaleMLS ID #C13076352, BAY STREET GROUP INC.. TRREB
- C$850,0004 bd2 ba-- sqft81 Rameau Dr #9, Toronto, ON M2H 1T6For SaleMLS ID #C13525004, SMART SOLD REALTY. TRREB
- C$828,0003 bd3 ba-- sqft120 Beverly Glen Blvd #61, Toronto, ON M1W 1W6For SaleMLS ID #E12924820, CENTURY 21 MYPRO REALTY. TRREB
- C$649,9005 bd3 ba-- sqft284 Sprucewood Ct, Toronto, ON M1W 1P8For SaleMLS ID #E13602404, RE/MAX COMMUNITY REALTY INC.. TRREB
- C$729,0004 bd3 ba-- sqft3025 Bridletowne Cir, Toronto, ON M1W 2C9For SaleMLS ID #E13481858, HOMELIFE LANDMARK REALTY INC.. TRREB
- C$930,0004 bd4 ba-- sqft193 McNicoll Ave #56, Toronto, ON M2H 2C2For SaleMLS ID #C13584238, CENTURY 21 LANDUNION REALTY INC.. TRREB
- C$629,0003 bd2 ba-- sqft30 Herons Hill Way #2310, Toronto, ON M2J 0A7For SaleMLS ID #C13658038, RAN WANG, Salesperson. TRREB
- C$699,0004 bd2 ba-- sqft20 Echo Point #132, Toronto, ON M1W 0A7For SaleMLS ID #E13596126, SMART SOLD REALTY. TRREB
- C$699,8884 bd2 ba-- sqftSpanish Villas, Toronto, ON M2J 2C2For SaleMLS ID #C13574648, SUTTON GROUP-ADMIRAL REALTY INC.. TRREB
- C$899,0005 bd2 ba1.2k sqft50 Apache Trl, Toronto, ON M2H 2H8For SaleMLS ID #40834603, Bryan Jaskolka, Salesperson, CMI REAL ESTATE INC. ITSO
- C$649,9004 bd3 ba-- sqft69 Godstone Rd #110, Toronto, ON M2J 3C8For SaleMLS ID #C13147156, CPPI REALTY INC.. TRREB
