Beautiful Renovated End-Unit 2-Storey Townhouse W/Walk-Out Bsmt in Prime North York! Located in a Safe, Family-Friendly Neighbourhood with Top Schools: A.Y. Jackson SS, Zion Heights JHS & Seneca College. A Built-In One-Car Garage, With Additional Space On The Driveway For Extra Vehicles, Offering A Total Of Two-Car Parking Capacity. The Home Features A Bright Eat-In Kitchen With A Bay Window And Granite Countertops. The Spacious Living Room Is Filled With Natural Light From Large, Beautiful Windows. Newly Updated Floor Throughout The Home.The Property Offers Four Bedrooms In Total, Including One Bedroom Conveniently Located On The Main Floor, Making It Ideal For An In-Law Suite With Minimal Stairs Required. There Are Two Fully Updated Bathrooms, One 2-Piece And One 3-Piece, With An Extra Standing Shower in Bsmt, Providing Added Functionality and Meeting a Variety of Different Needs. The Finished Walkout Basement Provides Excellent Additional Living Space, Can Be Used As A Family Room, Home Office, Or Gym. The Walkout Leads To A Small Private Yard With No Rear Neighbours-Only A Quiet And Secluded Pathway-Offering A Peaceful And Convenient Setting. The Basement Also Allows For Potential Separate Entrance And Rental Use.The Home Is Equipped With Newly Updated Appliances(2022): Fotile Range Hood, GE GAS Stove, And MAYTAG Dishwasher. The Furnace And Hot Water Tank Are Owned, With No Rental Fees. Just Minutes From TTC, GO Train, Hwy 404/401 and Fairview Mall. Walking Distance to Sunny Supermarket, Parks, Restaurants, And Schools. Nearby Properties Are Renting for $3,000/Month, Making This a Great Choice for Both End-Users and Investors. A Must-See!
For sale
C$850,000
81 Rameau Dr #9, Toronto, ON M2H 1T6
4beds
2baths
Townhouse
Built in ----
-- sqft lot
$-- Zestimate®
C$--/sqft
C$523/mo HOA
What's special
Built-in one-car garageBright eat-in kitchenBay windowGranite countertopsLarge beautiful windowsFour bedrooms in totalTwo fully updated bathrooms
- 48 days |
- 8 |
- 0 |
Zillow last checked:
Listing updated:
Listed by:
SMART SOLD REALTY
Source: TRREB,MLS®#: C13525004 Originating MLS®#: Toronto Regional Real Estate Board
Originating MLS®#: Toronto Regional Real Estate BoardFacts & features
Interior
Bedrooms & bathrooms
- Bedrooms: 4
- Bathrooms: 2
Primary bedroom
- Description: Primary Bedroom
- Level: Second
- Area: 12.46 Square Meters
- Area source: Other
- Dimensions: 4.58 x 2.72
Bedroom 2
- Description: Bedroom 2
- Level: Second
- Area: 10.21 Square Meters
- Area source: Other
- Dimensions: 3.74 x 2.73
Bedroom 3
- Description: Bedroom 3
- Level: Second
- Area: 7.25 Square Meters
- Area source: Other
- Dimensions: 2.89 x 2.51
Bedroom 4
- Description: Bedroom 4
- Level: Upper
- Area: 5.19 Square Meters
- Area source: Other
- Dimensions: 2.35 x 2.21
Dining room
- Description: Dining Room
- Level: Upper
- Area: 10.55 Square Meters
- Area source: Other
- Dimensions: 4.75 x 2.22
Family room
- Description: Family Room
- Level: Main
- Area: 21.09 Square Meters
- Area source: Other
- Dimensions: 5.52 x 3.82
Great room
- Description: Great Room
- Level: Basement
- Area: 12.61 Square Meters
- Area source: Other
- Dimensions: 3.81 x 3.31
Kitchen
- Description: Kitchen
- Level: Upper
- Area: 10.55 Square Meters
- Area source: Other
- Dimensions: 4.75 x 2.22
Living room
- Description: Living Room
- Level: Main
- Area: 21.09 Square Meters
- Area source: Other
- Dimensions: 5.52 x 3.82
Heating
- Forced Air, Gas
Cooling
- Central Air
Appliances
- Laundry: In Basement
Features
- In-Law Capability
- Flooring: Carpet Free
- Basement: Finished with Walk-Out
- Has fireplace: Yes
Interior area
- Living area range: 1200-1399 null
Property
Parking
- Total spaces: 2
- Parking features: Private, Garage Door Opener
- Has attached garage: Yes
Features
- Levels: Multi-Level
- Exterior features: Terrace Balcony
Lot
- Features: Cul de Sac/Dead End, Hospital, Place Of Worship, Public Transit, School
Details
- Parcel number: 111730030
Construction
Type & style
- Home type: Townhouse
- Property subtype: Townhouse
- Attached to another structure: Yes
Materials
- Brick
Community & HOA
HOA
- Services included: Cable TV Included, Common Elements Included, Building Insurance Included, Parking Included, Water Included
- HOA fee: C$523 monthly
- HOA name: YCC
Location
- Region: Toronto
Financial & listing details
- Annual tax amount: C$3,376
- Date on market: 7/6/2026
Price history
Price history is unavailable.
Public tax history
Tax history is unavailable.
Climate risks
Neighborhood: Hillcrest Village
Nearby schools
GreatSchools rating
No schools nearby
We couldn't find any schools near this home.
- C$668,0003 bd2 ba-- sqft77 Rameau Dr #5, Toronto, ON M2H1T6For Sale

- C$749,0004 bd5 ba-- sqft91 Rameau Dr #10, Toronto, ON M2H1T6For Sale

- C$3,1004 bd2 ba-- sqft91 Rameau Dr #7, Toronto, ON M2H1T6For Rent

- C$3,7004 bd3 ba-- sqft69 Lehar Cres, Toronto, ON M2H1J4For Rent

- C$849,8004 bd2 ba-- sqft19 Liszt Gate #306, Toronto, ON M2H1G6For Sale
- C$786,0003 bd2 ba-- sqft12 Lace Fern Way, Toronto, ON M2J4L9For Sale
- C$3,8006 bd4 ba-- sqft63 Lehar Cres, Toronto, ON M2H1J4For Rent
- C$--3 bd2 ba1.3k sqft2 Liszt Gate, Toronto, ON M2H1G7Off Market
Similar homes
- C$829,0004 bd2 ba-- sqft25 Cheryl Shepway, Toronto, ON M2J 4R5For Sale
 MLS ID #C13428314, REMAX YOUR COMMUNITY REALTY. TRREB
 - C$799,0004 bd3 ba-- sqft102 Jenny Wrenway, Toronto, ON M2H 2Z2For Sale
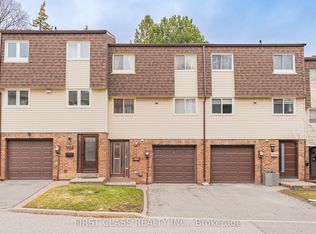 MLS ID #C13508176, FIRST CLASS REALTY INC.. TRREB
 - C$799,8004 bd3 ba-- sqft270 Timberbank Blvd #91, Toronto, ON M1W 2M1For Sale
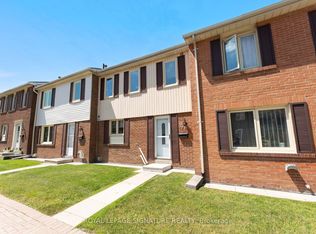 MLS ID #E13457568, ROYAL LEPAGE SIGNATURE REALTY. TRREB
 - C$819,0003 bd2 ba-- sqft33 Cheryl Shepway, Toronto, ON M2J 4R5For SaleMLS ID #C13012022, ROYAL LEPAGE SIGNATURE REALTY. TRREB
- C$699,0004 bd2 ba-- sqft20 Echo Point #132, Toronto, ON M1W 0A7For SaleMLS ID #E13596126, SMART SOLD REALTY. TRREB
- C$868,0004 bd3 ba-- sqft61 Sorrell Cres, Markham, ON L3S 1K9For SaleMLS ID #N13697546, ANJIA REALTY. TRREB
- C$769,9904 bd2 ba-- sqft1692 John St, Markham, ON L3T 1Y9For SaleMLS ID #N13473020, AIMHOME REALTY INC.. TRREB
- C$838,0003 bd2 ba-- sqft202 Royal Orchard Blvd, Markham, ON L3T 3E7For SaleMLS ID #N13529754, FIRST CLASS REALTY INC.. TRREB
- C$849,0003 bd2 ba-- sqft256 Doris Ave #Penthouse 210, Toronto, ON M2N 6X8For SaleMLS ID #C12731456, SMART SOLD REALTY. TRREB
- C$868,0003 bd3 ba-- sqft10 Cox Blvd #3, Markham, ON L3R 4G2For SaleMLS ID #N13480568, RE/MAX EXCEL REALTY LTD.. TRREB
- C$799,0003 bd2 ba-- sqft10 Cox Blvd #27, Markham, ON L3R 4G2For SaleMLS ID #N13626050, SUPERSTARS REALTY LTD.. TRREB
- C$899,0004 bd4 ba-- sqft68 Denton Cir, Vaughan, ON L6A 2N4For SaleMLS ID #N13219746, SMART SOLD REALTY. TRREB
- C$948,8004 bd3 ba-- sqft241 Rustle Woods Ave, Markham, ON L6B 1M7For SaleMLS ID #N13697576, SUPERSTARS REALTY LTD.. TRREB
- C$980,0004 bd3 ba-- sqft82 Piperbrook Cres, Toronto, ON M1E 5G9For SaleMLS ID #E13696888, ZOLO REALTY. TRREB
- C$858,0005 bd2 ba-- sqft1 Cameo Cres, Toronto, ON M6N 2K4For SaleMLS ID #W13596400, SMART SOLD REALTY. TRREB
- C$718,8003 bd2 ba-- sqft1718 John St #33, Markham, ON L3T 1Y9For SaleMLS ID #N13458656, Strive Realty Ltd.. TRREB
- C$1,048,0002 bd2 ba-- sqft10 Bloorview Pl #1514, Toronto, ON M2J 0B1For SaleMLS ID #C13471920, SMART SOLD REALTY. TRREB
- C$1,188,8004 bd3 ba-- sqft11 Stonedale Placeway, Toronto, ON M3B 1W2For SaleMLS ID #C13504752, WE REALTY. TRREB
- C$890,0002 bd3 ba-- sqft77 Cleanside Rd, Toronto, ON M1L 0C2For SaleMLS ID #E13440424, SKYBOUND REALTY. TRREB
- C$738,0003 bd3 ba-- sqft75 Weldrick Rd E #732, Richmond Hill, ON L4C 0H9For SaleMLS ID #N13679210, RE/MAX EPIC REALTY. TRREB
