Welcome to 1 Cameo Crescent, a beautifully updated corner bungalow nestled in a family-friendly neighbourhood. This bright and inviting home features a renovated main floor with stylish laminate flooring throughout and an upgraded kitchen complete with granite countertops, offering the perfect blend of comfort and functionality.Enjoy peace of mind with numerous recent upgrades, including a heat pump (2022), central air conditioning (2023), and a new roof (2025). Situated on a premium corner lot, the home offers added privacy and curb appeal, with Smythe Park and Dalrymple Park just steps away, providing walking trails, playgrounds, and abundant green space for families and outdoor enthusiasts.Ideally located close to schools, shopping, TTC, and everyday amenities, this home also offers convenient access to the prestigious Lambton Golf & Country Club. Whether you're a first-time buyer, downsizer, or investor, this move-in-ready home presents an exceptional opportunity to own in a well-established and convenient neighbourhood.
For sale
C$699,000
1 Cameo Cres, Toronto, ON M6N 2K4
5beds
2baths
Single Family Residence
Built in ----
3,120 Square Feet Lot
$-- Zestimate®
C$--/sqft
C$-- HOA
What's special
- 1 hour |
- 20 |
- 3 |
Zillow last checked:
Listing updated:
Listed by:
SMART SOLD REALTY
Source: TRREB,MLS®#: W13596400 Originating MLS®#: Toronto Regional Real Estate Board
Originating MLS®#: Toronto Regional Real Estate BoardFacts & features
Interior
Bedrooms & bathrooms
- Bedrooms: 5
- Bathrooms: 2
Primary bedroom
- Description: Primary Bedroom
- Level: Main
- Area: 12.66 Square Meters
- Area source: Other
- Dimensions: 4.15 x 3.05
Bedroom 2
- Description: Bedroom 2
- Level: Main
- Area: 9.61 Square Meters
- Area source: Other
- Dimensions: 3.10 x 3.10
Bedroom 3
- Description: Bedroom 3
- Level: Main
- Area: 8.37 Square Meters
- Area source: Other
- Dimensions: 3.10 x 2.70
Bedroom 4
- Description: Bedroom 4
- Level: Lower
- Area: 10.61 Square Meters
- Area source: Other
- Dimensions: 4.08 x 2.60
Bedroom 5
- Description: Bedroom 5
- Level: Lower
- Area: 8.54 Square Meters
- Area source: Other
- Dimensions: 3.05 x 2.80
Dining room
- Description: Dining Room
- Level: Main
- Area: 8.68 Square Meters
- Area source: Other
- Dimensions: 2.80 x 3.10
Kitchen
- Description: Kitchen
- Level: Main
- Area: 10.14 Square Meters
- Area source: Other
- Dimensions: 3.90 x 2.60
Living room
- Description: Living Room
- Level: Main
- Area: 17.4 Square Meters
- Area source: Other
- Dimensions: 4.90 x 3.55
Recreation
- Description: Recreation
- Level: Lower
- Area: 20.13 Square Meters
- Area source: Other
- Dimensions: 6.10 x 3.30
Heating
- Forced Air, Gas
Cooling
- Central Air
Features
- Primary Bedroom - Main Floor, Storage
- Flooring: Carpet Free
- Basement: Finished,Separate Entrance
- Has fireplace: Yes
- Fireplace features: Living Room, Electric
Interior area
- Living area range: 700-1100 null
Property
Parking
- Total spaces: 3
- Parking features: Private
Features
- Pool features: None
Lot
- Size: 3,120 Square Feet
Details
- Parcel number: 105120327
Construction
Type & style
- Home type: SingleFamily
- Architectural style: Bungalow-Raised
- Property subtype: Single Family Residence
- Attached to another structure: Yes
Materials
- Brick
- Foundation: Concrete
- Roof: Asphalt Shingle
Utilities & green energy
- Sewer: Sewer
Community & HOA
Location
- Region: Toronto
Financial & listing details
- Annual tax amount: C$3,959
- Date on market: 7/23/2026
SMART SOLD REALTY
SMART SOLD REALTY
By pressing Contact Agent, you agree that the real estate professional identified above may call/text you about your search, which may involve use of automated means and pre-recorded/artificial voices. You don't need to consent as a condition of buying any property, goods, or services. Message/data rates may apply. You also agree to our Terms of Use. Zillow does not endorse any real estate professionals. We may share information about your recent and future site activity with your agent to help them understand what you're looking for in a home.
Price history
Price history is unavailable.
Public tax history
Tax history is unavailable.
Climate risks
Neighborhood: Rockcliffe
Nearby schools
GreatSchools rating
No schools nearby
We couldn't find any schools near this home.
- C$979,0004 bd2 ba-- sqft4 Cameo Cres, Toronto, ON M6N2K5For Sale

- C$1,6751 bd1 ba-- sqft27 Dalrymple Dr, Toronto, ON M6N4S2For Rent

- C$935,0005 bd3 ba-- sqft80 Gray Ave, Toronto, ON M6N4S8For Sale

- C$1,9503 bd1 ba-- sqft81 Rockcliffe Blvd #BASEMENT, Toronto, ON M6N4R6For Rent
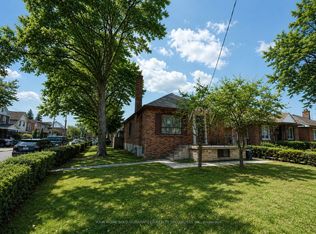
- C$675,0003 bd2 ba-- sqft82 Beechwood Ave, Toronto, ON M6N4T3For Sale
- C$699,9993 bd2 ba-- sqft75 Rockcliffe Blvd, Toronto, ON M6N4R4For Sale
- C$3,0003 bd1 ba-- sqft64 Gray Ave, Toronto, ON M6N4S8For Rent
- C$--2 bd2 ba1k sqft53 Rockcliffe Blvd #U2, Toronto, ON M6N4R3Off Market
Similar homes
- C$649,9003 bd1 ba-- sqft122 Cordella Ave, Toronto, ON M6N 2J9For Sale
 MLS ID #W13585404, RE/MAX REALTY SPECIALISTS INC.. TRREB
 - C$699,0003 bd2 ba-- sqft12 Mahoney Ave, Toronto, ON M6M 2H4For Sale
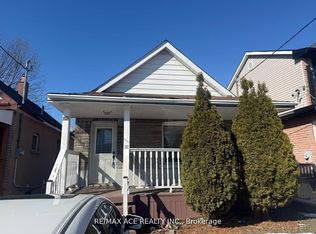 MLS ID #W13589034, RE/MAX ACE REALTY INC.. TRREB
 - C$699,9993 bd2 ba-- sqft75 Rockcliffe Blvd, Toronto, ON M6N 4R4For Sale
 MLS ID #W13560690, SUTTON GROUP-ADMIRAL REALTY INC.. TRREB
 - C$935,0005 bd3 ba-- sqft80 Gray Ave, Toronto, ON M6N 4S8For SaleMLS ID #W13580388, RE/MAX CROSSROADS REALTY INC.. TRREB
- C$675,0003 bd2 ba-- sqft82 Beechwood Ave, Toronto, ON M6N 4T3For SaleMLS ID #W13174132, RE/MAX ULTIMATE REALTY INC.. TRREB
- C$699,9993 bd2 ba-- sqft15 Cliff St, Toronto, ON M6N 4L7For SaleMLS ID #W13455242, RE/MAX REAL ESTATE CENTRE INC.. TRREB
- C$699,0002 bd2 ba-- sqft50 Guestville Ave, Toronto, ON M6N 4N2For SaleMLS ID #W13170976, SIXROOFS REALTY. TRREB
- C$899,0003 bd2 ba-- sqft124 Eileen Ave, Toronto, ON M6N 1W1For SaleMLS ID #W13584274, ROYAL LEPAGE SIGNATURE REALTY. TRREB
- C$690,0002 bd1 ba-- sqft43 Jillson Ave, Toronto, ON M6S 2P3For SaleMLS ID #W13524668, ROYAL LEPAGE VISION REALTY. TRREB
- C$799,9995 bd3 ba-- sqft750 Jane St, Toronto, ON M6N 4B2For SaleMLS ID #W13472308, CENTURY 21 PEOPLE`S CHOICE REALTY INC.. TRREB
- C$674,9993 bd2 ba-- sqft131 Kane Ave, Toronto, ON M6M 3N1For SaleMLS ID #W13513304, RE/MAX WEST REALTY INC.. TRREB
- C$879,0004 bd2 ba-- sqft21 Mahoney Ave, Toronto, ON M6M 2H5For SaleMLS ID #W13571940, CENTURY 21 ATRIA REALTY INC.. TRREB
- C$899,9005 bd2 ba-- sqft49 Cordella Ave, Toronto, ON M6N 2J7For SaleMLS ID #W13421576, RE/MAX HALLMARK YORK GROUP REALTY LTD.. TRREB
- C$988,0003 bd3 ba-- sqft19 Britannia Ave, Toronto, ON M6N 3T6For SaleMLS ID #W13593148, HOMELIFE NEW WORLD REALTY INC.. TRREB
- C$984,9005 bd2 ba-- sqft2 Ellins Ave, Toronto, ON M6N 2A1For SaleMLS ID #W13524350, FOREST HILL REAL ESTATE INC.. TRREB
- C$829,9004 bd2 ba-- sqft5 Homeview Ave, Toronto, ON M6N 1S9For SaleMLS ID #W13466604, Royal LePage Real Estate Associates. TRREB
- C$850,0003 bd1 ba-- sqft16 Cliff St, Toronto, ON M6N 4L6For SaleMLS ID #W13506194, RE/MAX PROFESSIONALS INC.. TRREB
- C$899,9995 bd3 ba-- sqft1623 Keele St, Toronto, ON M6M 3V8For SaleMLS ID #W13549064, REMAX YOUR COMMUNITY REALTY. TRREB
- C$959,0004 bd2 ba988 sqft75 Cynthia Rd, Toronto, ON M6N 2P8For SaleMLS ID #40846709, Catia Fonte, Salesperson, RE/MAX REAL ESTATE CENTRE INC.. ITSO
- C$538,9003 bd2 ba-- sqft75 Emmett Ave #1801, Toronto, ON M6M 5A7For SaleMLS ID #W13587316, RE/MAX WEST REALTY INC.. TRREB
