Don't miss this exceptional 3 bedroom, 1.5 storey home nestled on a quiet, family friendly street in a highly sought-after neighbourhood! The kitchen features quartz countertops, a subway tile backsplash, polished porcelain flooring, and a walk-out to a large deck with a gazebo overlooking the private, fully fenced, beautifully landscaped backyard. Warm hardwood floors flow throughout the main level, while the spacious loft offers the perfect space for a primary bedroom, home office, or flex area with laminate flooring. The finished basement provides a large recreation room, cold cellar, and ample storage. Backing onto Lambton Golf &Country Club and green space, you'll enjoy the privacy of having no rear neighbours. Additional features include a separate side entrance to the basement, a private driveway, and a built-in garage. Ideally located close to transit, schools, parks, shopping and just minutes from Bloor West Village. Move-in ready and waiting for you!
For sale
C$899,000
124 Eileen Ave, Toronto, ON M6N 1W1
3beds
2baths
Single Family Residence
Built in ----
2,725 Square Feet Lot
$-- Zestimate®
C$--/sqft
C$-- HOA
What's special
Quartz countertopsSubway tile backsplashPolished porcelain flooringSpacious loftCold cellarAmple storagePrivate driveway
- 2 days |
- 23 |
- 1 |
Zillow last checked:
Listing updated:
Listed by:
ROYAL LEPAGE SIGNATURE REALTY
Source: TRREB,MLS®#: W13584274 Originating MLS®#: Toronto Regional Real Estate Board
Originating MLS®#: Toronto Regional Real Estate BoardFacts & features
Interior
Bedrooms & bathrooms
- Bedrooms: 3
- Bathrooms: 2
Primary bedroom
- Level: Main
- Dimensions: 3.47 x 2.46
Bedroom 2
- Level: Second
- Dimensions: 6.7 x 3.35
Bedroom 2
- Level: Main
- Dimensions: 3.12 x 3.07
Dining room
- Level: Main
- Dimensions: 3.47 x 3.09
Kitchen
- Level: Main
- Dimensions: 2.56 x 3.09
Living room
- Level: Main
- Dimensions: 2.56 x 3.09
Recreation
- Level: Basement
- Dimensions: 5.48 x 5
Heating
- Forced Air, Gas
Cooling
- Central Air
Appliances
- Included: Water Heater Owned
Features
- Basement: Finished
- Has fireplace: No
Interior area
- Living area range: 700-1100 null
Property
Parking
- Total spaces: 3
- Parking features: Private
- Has garage: Yes
Features
- Stories: 1.5
- Patio & porch: Patio, Porch
- Pool features: None
Lot
- Size: 2,725 Square Feet
- Features: Fenced Yard, Golf, Park, Public Transit
Details
- Parcel number: 105330118
Construction
Type & style
- Home type: SingleFamily
- Property subtype: Single Family Residence
Materials
- Vinyl Siding, Stone
- Foundation: Concrete
- Roof: Shingle
Utilities & green energy
- Sewer: Sewer
Community & HOA
Location
- Region: Toronto
Financial & listing details
- Annual tax amount: C$3,483
- Date on market: 7/20/2026
ROYAL LEPAGE SIGNATURE REALTY
ROYAL LEPAGE SIGNATURE REALTY
By pressing Contact Agent, you agree that the real estate professional identified above may call/text you about your search, which may involve use of automated means and pre-recorded/artificial voices. You don't need to consent as a condition of buying any property, goods, or services. Message/data rates may apply. You also agree to our Terms of Use. Zillow does not endorse any real estate professionals. We may share information about your recent and future site activity with your agent to help them understand what you're looking for in a home.
Price history
Price history is unavailable.
Public tax history
Tax history is unavailable.
Climate risks
Neighborhood: Rockcliffe
Nearby schools
GreatSchools rating
No schools nearby
We couldn't find any schools near this home.
- C$1,199,0005 bd4 ba-- sqft144 Eileen Ave, Toronto, ON M6N1W1For Sale

- C$1,495-- bd1 ba-- sqft26A Scarlett Rd #BASEMENT, Toronto, ON M6N4K1For Rent
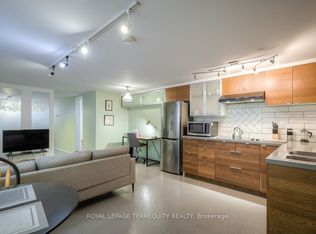
- C$1,780,0008 bd6 ba-- sqft61 Scarlett Rd, Toronto, ON M6N4J8For Sale
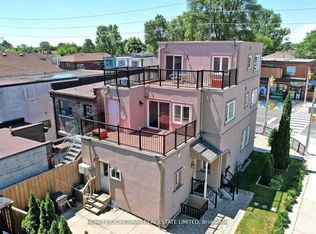
- C$--1 bd1 ba650 sqft8 Lydon Ave, Toronto, ON M6N4J4Off Market
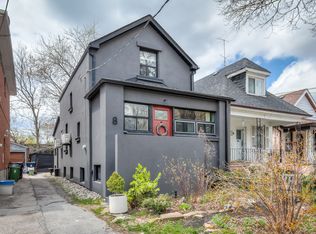
- C$1,460,0003 bd2 ba-- sqft172 Eileen Ave, Toronto, ON M6N1W1For Sale
- C$1,4901 bd1 ba-- sqft75 Eileen Ave #BASEMENT, Toronto, ON M6N1V8For Rent
- C$909,9003 bd3 ba-- sqft185 Eileen Ave LOT 52, Toronto, ON M6N1W3New Construction
- C$1,8501 bd1 ba-- sqft21 Scarlett Rd #1, Toronto, ON M6N4J5For Rent
Similar homes
- C$988,0003 bd3 ba-- sqft19 Britannia Ave, Toronto, ON M6N 3T6For Sale
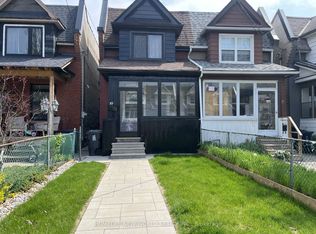 MLS ID #W13593148, HOMELIFE NEW WORLD REALTY INC.. TRREB
 - C$935,0005 bd3 ba-- sqft80 Gray Ave, Toronto, ON M6N 4S8For Sale
 MLS ID #W13580388, RE/MAX CROSSROADS REALTY INC.. TRREB
 - C$809,0003 bd2 ba-- sqft71 Delemere Ave, Toronto, ON M6N 1Z8For Sale
 MLS ID #W13458212, BOSLEY REAL ESTATE LTD.. TRREB
 - C$849,0003 bd2 ba-- sqft1135 Royal York Rd #1009, Toronto, ON M9A 0C3For Sale
 MLS ID #W13584018, RE/MAX PLUS CITY TEAM INC.. TRREB
 - C$1,199,0005 bd4 ba-- sqft144 Eileen Ave, Toronto, ON M6N 1W1For SaleMLS ID #W13460984, SOPHIE JAREMKO REAL ESTATE LIMITED. TRREB
- C$699,0005 bd2 ba-- sqft1 Cameo Cres, Toronto, ON M6N 2K4For SaleMLS ID #W13596400, SMART SOLD REALTY. TRREB
- C$1,099,0004 bd2 ba-- sqft19 Arnold Ave, Toronto, ON M6N 4M8For SaleMLS ID #W13590958, RE/MAX PROFESSIONALS INC.. TRREB
- C$829,9004 bd2 ba-- sqft5 Homeview Ave, Toronto, ON M6N 1S9For SaleMLS ID #W13466604, Royal LePage Real Estate Associates. TRREB
- C$909,9003 bd3 ba-- sqft185 Eileen Ave Lot 52, Toronto, ON M6N 1W3New ConstructionMLS ID #W13158532, PIVOT REAL ESTATE GROUP. TRREB
- C$949,9993 bd1 ba-- sqft39 Maria St, Toronto, ON M6P 1W1For SaleMLS ID #W13559410, ROYAL LEPAGE REALTY PLUS. TRREB
- C$959,0004 bd2 ba988 sqft75 Cynthia Rd, Toronto, ON M6N 2P8For SaleMLS ID #40846709, Catia Fonte, Salesperson, RE/MAX REAL ESTATE CENTRE INC.. ITSO
- C$984,9005 bd2 ba-- sqft2 Ellins Ave, Toronto, ON M6N 2A1For SaleMLS ID #W13524350, FOREST HILL REAL ESTATE INC.. TRREB
- C$850,0003 bd1 ba-- sqft16 Cliff St, Toronto, ON M6N 4L6For SaleMLS ID #W13506194, RE/MAX PROFESSIONALS INC.. TRREB
- C$649,9003 bd1 ba-- sqft122 Cordella Ave, Toronto, ON M6N 2J9For SaleMLS ID #W13585404, RE/MAX REALTY SPECIALISTS INC.. TRREB
- C$869,9004 bd2 ba-- sqft22 Criscoe St, Toronto, ON M6N 3Y9For SaleMLS ID #W13083404, HOMELIFE REGIONAL REALTY LTD.. TRREB
- C$775,0002 bd2 ba-- sqft156 Varsity Rd, Toronto, ON M6S 4P3For SaleMLS ID #W13500866, CENTURY 21 LEADING EDGE REALTY INC.. TRREB
- C$1,149,0002 bd2 ba-- sqft401 Willard Ave, Toronto, ON M6S 3R4For SaleMLS ID #W13587562, REAL BROKER ONTARIO LTD.. TRREB
- C$899,9005 bd2 ba-- sqft49 Cordella Ave, Toronto, ON M6N 2J7For SaleMLS ID #W13421576, RE/MAX HALLMARK YORK GROUP REALTY LTD.. TRREB
- C$999,0002 bd2 ba-- sqft175 Maria St, Toronto, ON M6P 1W5For SaleMLS ID #W13573204, PSR. TRREB
- C$799,9995 bd3 ba-- sqft750 Jane St, Toronto, ON M6N 4B2For SaleMLS ID #W13472308, CENTURY 21 PEOPLE`S CHOICE REALTY INC.. TRREB
