Incredible opportunity for investors and renovators in prime Bloor West Village! This detached family home features nearly 1,400 sq. ft. of above-ground character plus a 630 sq. ft. basement. Easily convert the upstairs second kitchen back into a 3rd bedroom to suit your needs. Features a separate side entrance for a potential in-law or income suite, a main floor sunroom, a front parking pad, and a 2-car garage at the back. Nestled on a quiet, family-friendly street surrounded by top-tier schools. Walk to Jane or Runnymede subway stations, High Park, the Junction, Summerhill Market, and scenic Humber River trails. Bring your vision and unlock this property's massive potential!
For sale
C$1,149,000
401 Willard Ave, Toronto, ON M6S 3R4
2beds
2baths
Single Family Residence
Built in ----
2,681 Square Feet Lot
$-- Zestimate®
C$--/sqft
C$-- HOA
What's special
Separate side entranceMain floor sunroomFront parking padQuiet family-friendly street
- 21 hours |
- 40 |
- 3 |
Zillow last checked:
Listing updated:
Listed by:
REAL BROKER ONTARIO LTD.
Source: TRREB,MLS®#: W13587562 Originating MLS®#: Toronto Regional Real Estate Board
Originating MLS®#: Toronto Regional Real Estate BoardFacts & features
Interior
Bedrooms & bathrooms
- Bedrooms: 2
- Bathrooms: 2
Heating
- Forced Air, Gas
Cooling
- Central Air
Appliances
- Included: Water Heater
Features
- Storage, In-Law Capability
- Basement: Separate Entrance,Finished
- Has fireplace: Yes
Interior area
- Living area range: 1100-1500 null
Video & virtual tour
Property
Parking
- Total spaces: 3
- Parking features: Front Yard Parking, Mutual
- Has garage: Yes
Features
- Stories: 2
- Pool features: None
Lot
- Size: 2,681 Square Feet
Details
- Parcel number: 213800228
Construction
Type & style
- Home type: SingleFamily
- Property subtype: Single Family Residence
Materials
- Brick
- Foundation: Concrete Block
- Roof: Asphalt Shingle
Utilities & green energy
- Sewer: Sewer
Community & HOA
Location
- Region: Toronto
Financial & listing details
- Annual tax amount: C$7,413
- Date on market: 7/21/2026
REAL BROKER ONTARIO LTD.
REAL BROKER ONTARIO LTD.
By pressing Contact Agent, you agree that the real estate professional identified above may call/text you about your search, which may involve use of automated means and pre-recorded/artificial voices. You don't need to consent as a condition of buying any property, goods, or services. Message/data rates may apply. You also agree to our Terms of Use. Zillow does not endorse any real estate professionals. We may share information about your recent and future site activity with your agent to help them understand what you're looking for in a home.
Price history
Price history is unavailable.
Public tax history
Tax history is unavailable.
Climate risks
Neighborhood: Runnymede
Nearby schools
GreatSchools rating
No schools nearby
We couldn't find any schools near this home.
- C$2,750,0005 bd3 ba-- sqft426 Armadale Ave, Toronto, ON M6S3X8For Sale

- C$2,5502 bd1 ba-- sqft185 Jane St #3, Toronto, ON M6S3Y8For Rent

- C$--1 bd1 ba650 sqft230 Jane St, Toronto, ON M6S3Z1Off Market
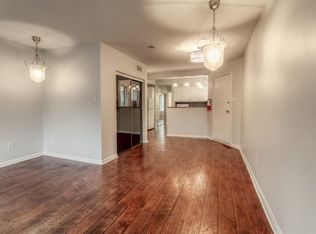
- C$2,9003 bd1 ba950 sqft242 Jane St #2, Toronto, ON M6S3Z1For Rent
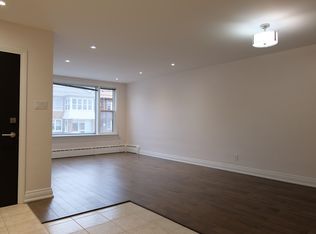
- C$--3 bd1 ba950 sqft242 Jane St #1A, Toronto, ON M6S3Z1Off Market
- C$--3 bd2 ba-- sqft470 Beresford Ave #ON, Toronto, ON M6S3B7Off Market
- C$--1 bd1 ba540 sqft135 Jane St #2, Toronto, ON M6S3Y7Off Market
- C$--2 bd1 ba590 sqft135 Jane St #3, Toronto, ON M6S3Y7Off Market
Similar homes
- C$1,148,0004 bd2 ba-- sqft50 Brookside Ave, Toronto, ON M6S 4G7For Sale
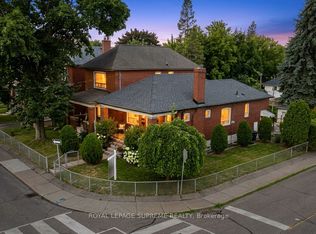 MLS ID #W13566478, ROYAL LEPAGE SUPREME REALTY. TRREB
 - C$999,0005 bd3 ba-- sqft358 Pacific Ave, Toronto, ON M6P 2R1For Sale
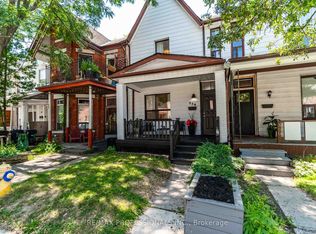 MLS ID #W13586978, RE/MAX PROFESSIONALS INC.. TRREB
 - C$999,0002 bd2 ba-- sqft175 Maria St, Toronto, ON M6P 1W5For Sale
 MLS ID #W13573204, PSR. TRREB
 - C$1,129,9003 bd2 ba-- sqft675 Durie St, Toronto, ON M6S 3H4For Sale
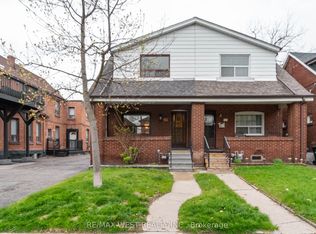 MLS ID #W13064578, RE/MAX WEST REALTY INC.. TRREB
 - C$1,199,0005 bd4 ba-- sqft144 Eileen Ave, Toronto, ON M6N 1W1For SaleMLS ID #W13460984, SOPHIE JAREMKO REAL ESTATE LIMITED. TRREB
- C$1,079,0003 bd2 ba-- sqft372 A Saint Johns Rd, Toronto, ON M6S 2K8For SaleMLS ID #W13531190, ROYAL LEPAGE TERREQUITY REALTY. TRREB
- C$899,0003 bd2 ba-- sqft124 Eileen Ave, Toronto, ON M6N 1W1For SaleMLS ID #W13584274, ROYAL LEPAGE SIGNATURE REALTY. TRREB
- C$1,200,0004 bd2 ba-- sqft115 Priscilla Ave, Toronto, ON M6S 3W4For SaleMLS ID #W13464014, ROYAL LEPAGE REALTY CENTRE. TRREB
- C$1,125,0003 bd3 ba-- sqft497 Keele St, Toronto, ON M6N 3E1For SaleMLS ID #W13528138, BABIAK TEAM REAL ESTATE BROKERAGE LTD.. TRREB
- C$1,200,0003 bd2 ba-- sqft8 Page Ave, Toronto, ON M6S 2P5For SaleMLS ID #W13513090, NEW ERA REAL ESTATE. TRREB
- C$1,199,9003 bd6 ba-- sqft37 Deforest Rd, Toronto, ON M6S 1J1For SaleMLS ID #W13239180, RIGHT AT HOME REALTY INC.. TRREB
- C$1,600,0005 bd3 ba-- sqft136 Medland St, Toronto, ON M6P 2N5For SaleMLS ID #W13591162, HOME STANDARDS BRICKSTONE REALTY. TRREB
- C$1,235,0003 bd2 ba-- sqft209 Maria St, Toronto, ON M6P 1W6For SaleMLS ID #W13468396, RE/MAX PROFESSIONALS SIDOROVA INWOOD REALTY. TRREB
- C$1,097,0005 bd3 ba-- sqft54 Maher Ave, Toronto, ON M6P 1S6For SaleMLS ID #W12899564, ROYAL TEAM REALTY INC.. TRREB
- C$1,349,9003 bd2 ba-- sqft661 Beresford Ave, Toronto, ON M6S 3C4For SaleMLS ID #W13508508, RE/MAX WEST REALTY INC.. TRREB
- C$899,9993 bd1 ba-- sqft269 Windermere Ave, Toronto, ON M6S 3K4For SaleMLS ID #W13547838, RE/MAX PREMIER INC.. TRREB
- C$1,099,0005 bd2 ba-- sqft154 Mulock Ave, Toronto, ON M6N 3C6For SaleMLS ID #W13476228, Signature Elite Realty Ltd.. TRREB
- C$1,099,0002 bd2 ba-- sqftBijou on Bloor, Toronto, ON M6S 1R2New ConstructionMLS ID #W13509678, CENTURY 21 PROPERTY ZONE REALTY INC.. TRREB
- C$1,399,0003 bd2 ba-- sqft599 Durie St, Toronto, ON M6S 3H2For SaleMLS ID #W13159218, KW Living Realty. TRREB
- C$1,390,0003 bd2 ba-- sqft408 Glenlake Ave, Toronto, ON M6P 1G7For SaleMLS ID #W13528328, RE/MAX PROFESSIONALS SIDOROVA INWOOD REALTY. TRREB
