Discover an exceptional opportunity at 426 Armadale Avenue, where timeless character meets outstanding potential in the heart of Bloor West Village. Set on an expansive and rare 48-foot lot, this remarkable property offers a private driveway, double tandem garage, rear laneway access with a report available for future laneway housing, and a lot large enough to explore the possibility of building a second home alongside the existing residence (subject to approvals). Inside,original rich wood finishes, wainscoting, exposed beams, architectural details including stained glass inviting atmosphere. Bright and a gas fireplace create a warm, principal rooms overlook a beautifully treed backyard, while four spacious bedrooms and a finished lower level with a fifth bedroom, recreation room, and separate entrances provide exceptional flexibility for families. Just steps to Bloor Street's shops, restaurants, subway, High Park, and top-rated schools, this is a rare opportunity to owna character-filled home with outstanding future potential in one of Toronto's most desirable neighbourhoods.
For sale
C$2,568,000
426 Armadale Ave, Toronto, ON M6S 3X8
5beds
3baths
Single Family Residence
Built in ----
5,223 Square Feet Lot
$-- Zestimate®
C$--/sqft
C$-- HOA
What's special
Private drivewayDouble tandem garageOriginal rich wood finishesExposed beamsGas fireplaceFour spacious bedroomsRecreation room
- 67 days
- 50
- 1
Zillow last checked:
Listing updated:
Listed by:
ROYAL LEPAGE SIGNATURE REALTY
Source: TRREB,MLS®#: W13523490 Originating MLS®#: Toronto Regional Real Estate Board
Originating MLS®#: Toronto Regional Real Estate BoardFacts & features
Interior
Bedrooms & bathrooms
- Bedrooms: 5
- Bathrooms: 3
Heating
- Radiant, Gas
Cooling
- Central Air
Features
- Flooring: Carpet Free
- Basement: Walk-Up Access,Finished
- Has fireplace: Yes
Interior area
- Living area range: 1500-2000 null
Property
Parking
- Total spaces: 6
- Parking features: Lane, Private
- Has garage: Yes
Features
- Stories: 2
- Pool features: None
Lot
- Size: 5,223 Square Feet
Details
- Parcel number: 0
Construction
Type & style
- Home type: SingleFamily
- Property subtype: Single Family Residence
Materials
- Brick, Stucco (Plaster)
- Foundation: Concrete
- Roof: Asphalt Shingle
Utilities & green energy
- Sewer: Sewer
Community & HOA
Location
- Region: Toronto
Financial & listing details
- Annual tax amount: C$11,439
- Date on market: 7/4/2026
Price history
Price history is unavailable.
Public tax history
Tax history is unavailable.
Climate risks
Neighborhood: Runnymede
Nearby schools
GreatSchools rating
No schools nearby
We couldn't find any schools near this home.
Similar homes
- C$2,599,0004 bd3 ba-- sqft107A Scollard St, Toronto, ON M5R 1G4For Sale
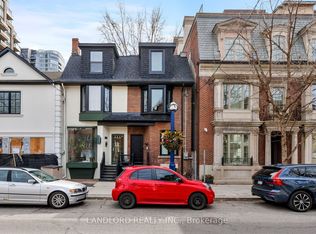 MLS ID #C13731184, LANDLORD REALTY INC.. TRREB
 - C$1,849,0005 bd3 ba-- sqft114 Rosemount Ave, Toronto, ON M6H 2M7For Sale
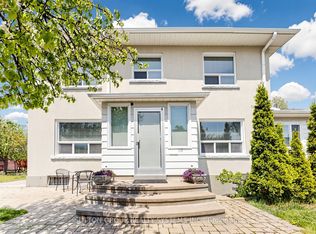 MLS ID #W13752662, SUTTON GROUP REALTY SYSTEMS INC.. TRREB
 - C$2,695,0006 bd4 ba-- sqft109 Fermanagh Ave, Toronto, ON M6R 1M1For Sale
 MLS ID #W13562774, SUTTON GROUP-ADMIRAL REALTY INC.. TRREB
 - C$2,488,0006 bd6 ba-- sqft173 Holmes Ave, Toronto, ON M2N 4M7For Sale
 MLS ID #C13750632, HAZELTON REAL ESTATE INC.. TRREB
