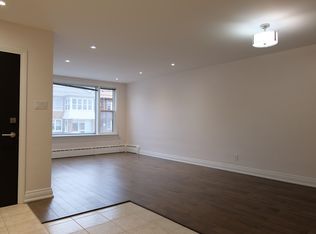
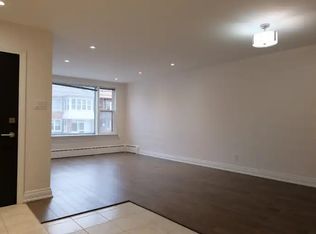
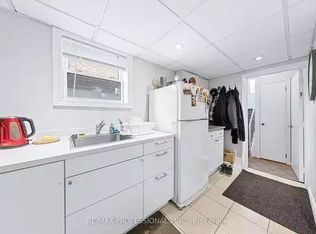
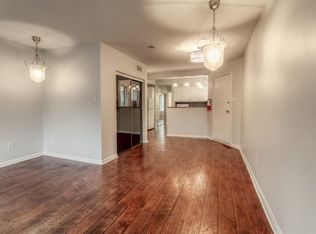
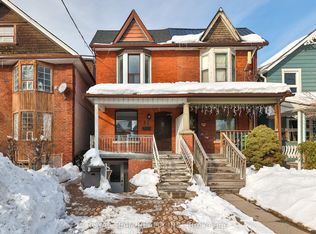
Fabulous Renovated Detached Home With Private Drive On A Quiet Cul-De-Sac In Prestigious Baby Point! This exceptional home offers an inviting open-concept main floor with a welcoming foyer, spacious living room/office, hardwood floors, beautiful wood trim & gas fireplace. An elegant dining room features a custom coffee/wine bar. The spectacular newer custom kitchen boasts quartz backsplash & counters, semi-island with quartz breakfast bar, pot lights, newer hardwood floors & top-of-the-line appliances, including DACOR gas stove & Miele dishwasher. Walk out to a party-sized deck overlooking a private, fully fenced perennial garden oasis surrounded by mature trees & a majestic oak. Beautiful garden shed & private driveway with parking for 4 cars.Originally 3 bedrooms, the second level has been thoughtfully converted to 2 spacious bedrooms with abundant storage. Stunning designer 4-piece bathroom features a window, pot lights, separate glass shower & freestanding soaker tub.The finished basement offers a family room combined with bedroom, plus 3-piece bathroom/laundry room with above-grade window & separate shower. Laminate flooring throughout.A beautiful perennial front lawn enhances the curb appeal. Located in the highly sought-after Baby Point community with private membership. Lessard Park is at the end of the cul-de-sac, with access to Humber River trails & Étienne Brûlé Park. Walk to coveted Bloor West Village shops, restaurants & subway. Excellent schools nearby, including Humbercrest PS & St. Pius CS. Newer roof, windows, furnace, A/C & exterior drains!
For sale
C$1,148,000
19 Harshaw Ave, Toronto, ON M6S 1X9
2beds
2baths
Single Family Residence
Built in ----
2,500 Square Feet Lot
$-- Zestimate®
C$--/sqft
C$-- HOA
What's special
Inviting open-concept main floorWelcoming foyerHardwood floorsBeautiful wood trimGas fireplaceElegant dining roomSpectacular newer custom kitchen
- 1 day
- 9
- 3
Zillow last checked:
Listing updated:
Listed by:
RE/MAX PROFESSIONALS SIDOROVA INWOOD REALTY
Source: TRREB,MLS®#: W13756108 Originating MLS®#: Toronto Regional Real Estate Board
Originating MLS®#: Toronto Regional Real Estate BoardFacts & features
Interior
Bedrooms & bathrooms
- Bedrooms: 2
- Bathrooms: 2
Heating
- Forced Air, Gas
Cooling
- Central Air
Features
- Flooring: Carpet Free
- Basement: Finished
- Has fireplace: Yes
- Fireplace features: Natural Gas
Interior area
- Living area range: 1100-1500 null
Property
Parking
- Total spaces: 4
- Parking features: Private
Features
- Stories: 2
- Patio & porch: Deck
- Exterior features: Landscaped
- Pool features: None
Lot
- Size: 2,500 Square Feet
- Features: Cul de Sac/Dead End, Fenced Yard, Park, Public Transit, School
Details
- Additional structures: Garden Shed, Fence - Full
- Parcel number: 105220410
Construction
Type & style
- Home type: SingleFamily
- Property subtype: Single Family Residence
Materials
- Brick, Aluminum Siding
- Foundation: Block
- Roof: Asphalt Shingle
Utilities & green energy
- Sewer: Sewer
Community & HOA
Location
- Region: Toronto
Financial & listing details
- Annual tax amount: C$6,560
- Date on market: 9/8/2026
Price history
Price history is unavailable.
Public tax history
Tax history is unavailable.
Climate risks
Neighborhood: Lambton Baby Point
Nearby schools
GreatSchools rating
No schools nearby
We couldn't find any schools near this home.
Similar homes
- C$1,149,0002 bd2 ba-- sqft22 Montye Ave, Toronto, ON M6S 2G9For Sale
 MLS ID #W13759314, ROYAL LEPAGE TERREQUITY REALTY. TRREB
 - C$1,150,0005 bd3 ba-- sqft54 Maher Ave, Toronto, ON M6P 1S6For Sale
 MLS ID #W13760872, ROYAL TEAM REALTY INC.. TRREB
 - C$1,149,9003 bd2 ba-- sqft36 Criscoe St, Toronto, ON M6N 3Y9For Sale
 MLS ID #W13754014, ROYAL LEPAGE SIGNATURE REALTY. TRREB
 - C$1,199,0003 bd2 ba-- sqft408 Glenlake Ave, Toronto, ON M6P 1G7For Sale
 MLS ID #W13757096, RE/MAX PROFESSIONALS SIDOROVA INWOOD REALTY. TRREB
