Tridel 2+Den Premium "CORNER UNIT". Fully Upgraded Interior with Unobstructed Beautiful Views to SW. Newly Painted & All New Window Coverings Installed. New Bosch Dishwasher. Professionally cleaned. DEN has Extensive Custom - Built Storages throughout and Functional Counter tops. Walking Distance to Bloor Subway, Shops, Restaurants, and Humber River.
For sale
C$1,199,000
2 Old Mill Dr #717, Toronto, ON M6S 0A2
3beds
2baths
Apartment
Built in ----
-- sqft lot
$-- Zestimate®
C$--/sqft
C$1,212/mo HOA
What's special
Fully upgraded interiorNewly paintedNew bosch dishwasherExtensive custom-built storages throughoutFunctional countertops
- 23 hours
- 26
- 1
Zillow last checked:
Listing updated:
Listed by:
RIGHT AT HOME REALTY INC.
Source: TRREB,MLS®#: W13726538 Originating MLS®#: Toronto Regional Real Estate Board
Originating MLS®#: Toronto Regional Real Estate BoardFacts & features
Interior
Bedrooms & bathrooms
- Bedrooms: 3
- Bathrooms: 2
Primary bedroom
- Level: Flat
- Dimensions: 3.96 x 3.05
Bedroom 2
- Level: Flat
- Dimensions: 3.05 x 2.74
Den
- Level: Flat
- Dimensions: 3.14 x 2.32
Dining room
- Level: Flat
- Dimensions: 3.47 x 3.54
Kitchen
- Level: Flat
- Dimensions: 3.05 x 3.54
Living room
- Level: Flat
- Dimensions: 7.32 x 3.54
Heating
- Heat Pump, Gas
Cooling
- Central Air
Appliances
- Laundry: In-Suite Laundry
Features
- Flooring: Carpet Free
- Basement: None
- Has fireplace: No
Interior area
- Living area range: 1000-1199 null
Property
Parking
- Total spaces: 1
- Parking features: Garage
- Has garage: Yes
Features
- Exterior features: Open Balcony
Details
- Parcel number: 764740167
Construction
Type & style
- Home type: Apartment
- Property subtype: Apartment
Materials
- Brick
Community & HOA
Community
- Security: Concierge/Security, Smoke Detector(s)
HOA
- Amenities included: Concierge, Elevator, Gym, Indoor Pool, Rooftop Deck/Garden, Visitor Parking
- Services included: Building Insurance Included, Common Elements Included
- HOA fee: C$1,212 monthly
- HOA name: TSCC
Location
- Region: Toronto
Financial & listing details
- Annual tax amount: C$5,524
- Date on market: 8/31/2026
Price history
Price history is unavailable.
Public tax history
Tax history is unavailable.
Climate risks
Neighborhood: Lambton Baby Point
Nearby schools
GreatSchools rating
No schools nearby
We couldn't find any schools near this home.


Similar homes
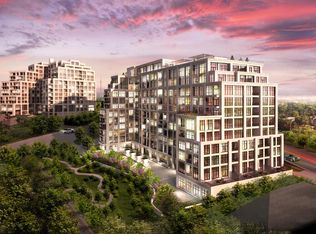
- C$1,379,0002 bd2 ba-- sqftRiverhouse at The Old Mill, Toronto, ON M8X 0A5For Sale
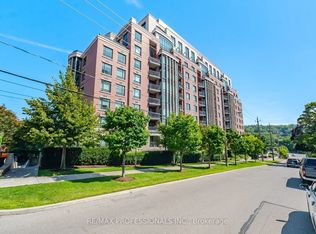 MLS ID #W13728448, RE/MAX PROFESSIONALS INC.. TRREB
 - C$1,185,0003 bd3 ba-- sqftPalace Pier, Toronto, ON M8V 2Z6For Sale
 MLS ID #W13712352, ROYAL LEPAGE REAL ESTATE SERVICES LTD.. TRREB
 - C$1,198,0003 bd3 ba-- sqft2045 Lake Shore Blvd W Unit 1110, Toronto, ON M8V 2Z6For Sale
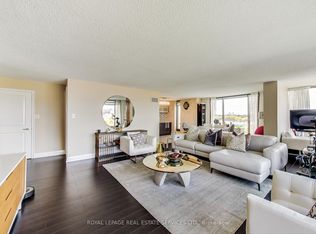 MLS ID #W13703410, ROYAL LEPAGE REAL ESTATE SERVICES LTD.. TRREB
 - C$1,485,0003 bd2 ba-- sqft4 Ivy Lea Cres, Toronto, ON M8Y 2B2For Sale
 MLS ID #W13723626, BABIAK TEAM REAL ESTATE BROKERAGE LTD.. TRREB
