Space, Privacy and Endless Possibilities! At 1,890 sq ft suite is a rare combination of generous living space, remarkable privacy and spectacular views of the river and glimpse of the Toronto skyline. From the moment you enter, the suite reveals the most distinctive feature, a completely private wing just off the entrance foyer. This spacious room, floor to ceiling windows, a full bathroom with walk-in shower, deep wall closets, has a myriad of uses. Guest suite, home office, den, or nursery. Its separation from the main living quarters, makes it perfect for multigenerational living. The foyer offers a gallery style wall space, excellent for art or photographs. The living room is bright with natural light, crown moulding fireplace and, a wall of glass overlooking the river. The adjoing dining room flows seamlessly from the living room, excellent for entertaining. The kitchen offers lots of cabinetry, marble counter tops, five appliances and a comfortable eating area. The primary bedroom is generous and bright. Its four piece ensuite includes double sinks, ample storage, tub and shower. The third bedroom is located near the principle bedroom. Ideal for younger children. Rich, beautiful honed bamboo flooring runs throughout the suite. This is a wonderful opportunity to personalize this exceptional space, add your own style and flair, and is outstanding value. Five Star Amenities: 24 hr. Concierge and Security, Valet Parking, Restaurant, Tennis Court, Private Shuttle to Union Station, Spa, BBQ's, Salt Water Pool, Sports Simulator, Executive Meeting Room, Billiards, Children's Play Room, and so much more. Walk to upscale restaurants, shoppes,, medical services. Walk or cycle the Martin Goodman Trail for miles along the lake. This is city living in the country. Truly an Oasis. Unit is virtually staged.
For sale
C$1,185,000
2045 Lake Shore Blvd W #1610, Toronto, ON M8V 2Z6
3beds
3baths
Apartment
Built in ----
-- sqft lot
$-- Zestimate®
C$--/sqft
C$2,404/mo HOA
What's special
Generous living spaceDeep wall closetsCrown moulding fireplaceMarble counter topsFive appliancesComfortable eating area
- 1 day |
- 8 |
- 1 |
Zillow last checked:
Listing updated:
Listed by:
ROYAL LEPAGE REAL ESTATE SERVICES LTD.
Source: TRREB,MLS®#: W13712352 Originating MLS®#: Toronto Regional Real Estate Board
Originating MLS®#: Toronto Regional Real Estate BoardFacts & features
Interior
Bedrooms & bathrooms
- Bedrooms: 3
- Bathrooms: 3
Primary bedroom
- Level: Flat
- Dimensions: 3.38 x 4.75
Bedroom 2
- Level: Flat
- Dimensions: 3.47 x 2.68
Bedroom 3
- Level: Flat
- Dimensions: 3.38 x 5.57
Dining room
- Level: Flat
- Dimensions: 3 x 2.91
Kitchen
- Level: Flat
- Dimensions: 3.72 x 2.54
Living room
- Level: Flat
- Dimensions: 8.05 x 5.3
Other
- Level: Flat
- Dimensions: 0 x 0
Heating
- Fan Coil, Electric
Cooling
- Central Air
Appliances
- Laundry: Ensuite
Features
- Guest Accommodations, Storage Area Lockers
- Basement: None
- Has fireplace: No
Interior area
- Living area range: 1800-1999 null
Video & virtual tour
Property
Parking
- Total spaces: 2
- Parking features: Underground
- Has garage: Yes
Features
- Stories: 1
- Exterior features: Enclosed Balcony, Public Dock
- Has view: Yes
- View description: City, Clear
- Water view: Partially Obstructive
- Waterfront features: Other, None, Lake
- Body of water: Lake Ontario
Lot
- Features: Lake/Pond, Library, Park, Public Transit, Waterfront
Details
- Parcel number: 113820221
Construction
Type & style
- Home type: Apartment
- Property subtype: Apartment
Materials
- Concrete
Community & HOA
HOA
- Amenities included: Concierge, Gym, Indoor Pool, Rooftop Deck/Garden, Squash/Racquet Court, Visitor Parking
- Services included: Heat Included, Hydro Included, Water Included, Cable TV Included, CAC Included, Common Elements Included, Building Insurance Included, Parking Included
- HOA fee: C$2,404 monthly
- HOA name: YCC
Location
- Region: Toronto
Financial & listing details
- Annual tax amount: C$4,166
- Date on market: 8/26/2026
Price history
Price history is unavailable.
Public tax history
Tax history is unavailable.
Climate risks
Neighborhood: Mimico
Nearby schools
GreatSchools rating
No schools nearby
We couldn't find any schools near this home.
- C$1,850,0002 bd3 ba-- sqft2045 Lake Shore Blvd W #3606, Toronto, ON M8V2Z6For Sale

- C$1,548,0004 bd3 ba-- sqft2045 Lake Shore Blvd W #4503, Toronto, ON M8V2Z6For Sale
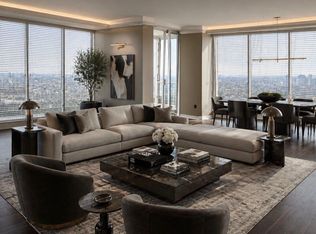
- C$1,299,9993 bd3 ba-- sqft2045 Lake Shore Blvd W #2904, Toronto, ON M8V2Z6For Sale

- C$1,198,0003 bd3 ba-- sqft2045 Lake Shore Blvd W UNIT 1110, Toronto, ON M8V2Z6For Sale
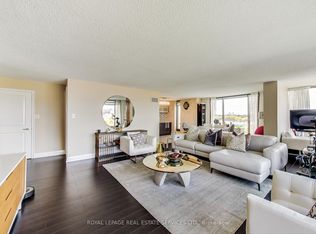
- C$1,999,0004 bd3 ba-- sqft2045 Lake Shore Blvd W UNIT 2901, Toronto, ON M8V2Z6For Sale
- C$2,188,0003 bd3 ba-- sqft2045 Lake Shore Blvd W #3305, Toronto, ON M8V2Z6For Sale
- C$1,950,0004 bd4 ba3.5k sqft2045 Lakeshore Ave #4107, Toronto, ON M5V0K9Pending
- C$1,999,0003 bd3 ba3.2k sqft2045 Lake Shore Blvd W UNIT 2901, Etobicoke, ON M8V2Z6For Sale
Similar homes
- C$1,198,0003 bd3 ba-- sqft2045 Lake Shore Blvd W Unit 1110, Toronto, ON M8V 2Z6For SaleMLS ID #W13703410, ROYAL LEPAGE REAL ESTATE SERVICES LTD.. TRREB
- C$1,268,0003 bd2 ba-- sqft99 Harbour Sq #3512, Toronto, ON M5J 2H2For Sale
 MLS ID #C13709604, HOMELIFE NEW WORLD REALTY INC.. TRREB
 - C$828,0002 bd2 ba-- sqft1900 Lake Shore Blvd W #803, Toronto, ON M6S 1A4For Sale
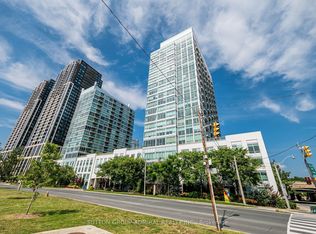 MLS ID #W13699650, SUTTON GROUP-ADMIRAL REALTY INC.. TRREB
 - C$960,0002 bd2 ba-- sqftTwenty Collier, Toronto, ON M4W 3Y4For Sale
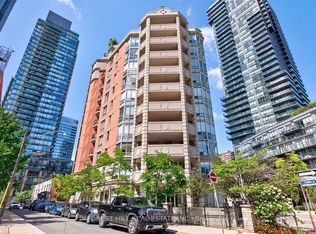 MLS ID #C13715672, FOREST HILL REAL ESTATE INC.. TRREB
 - C$929,0002 bd2 ba-- sqft1 Ripley Ave #403, Toronto, ON M6S 4Z6For SaleMLS ID #W13599870, ROYAL LEPAGE REAL ESTATE SERVICES LTD.. TRREB
- C$1,199,0003 bd2 ba-- sqft35 Mariner Ter #3912, Toronto, ON M5V 3V9For SaleMLS ID #C12931610, BAY STREET GROUP INC.. TRREB
- C$700,0002 bd2 ba-- sqft3 Marine Parade Dr #2101, Toronto, ON M8V 3Z5For SaleMLS ID #W13634732, Royal Lepage Real Estate Associates, Larose Team. TRREB
- C$1,149,0002 bd2 ba-- sqftAdmiralty Point, Toronto, ON M5J 2N6For SaleMLS ID #C13656256, RE/MAX HALLMARK REALTY LTD.. TRREB
- C$649,0002 bd2 ba-- sqft2269 Lake Shore Blvd W #2105, Toronto, ON M8V 3X6For SaleMLS ID #W13687238, ROYAL LEPAGE REAL ESTATE SERVICES LTD.. TRREB
- C$1,295,0002 bd2 ba-- sqft65 Harbour Sq #2204, Toronto, ON M5J 2L4For SaleMLS ID #C13655302, SOTHEBY'S INTERNATIONAL REALTY CANADA. TRREB
- C$1,195,0002 bd3 ba-- sqft423 Avenue Rd Unit 13, Toronto, ON M4V 2H7For SaleMLS ID #C13270666, SOTHEBY'S INTERNATIONAL REALTY CANADA. TRREB
- C$1,199,0002 bd2 ba-- sqftCarlton on the Park, Toronto, ON M5A 4K3For SaleMLS ID #C13238318, HOMELIFE LANDMARK REALTY INC.. TRREB
- C$629,0002 bd2 ba-- sqftNevis, Toronto, ON M8V 4C2For SaleMLS ID #W13625232, CENTURY 21 MILLENNIUM INC.. TRREB
- C$799,9992 bd2 ba-- sqftThe Tides 647-352-6677, Toronto, ON M8Y 0A1For SaleMLS ID #W13204958, KELLER WILLIAMS PORTFOLIO REALTY. TRREB
- C$659,0002 bd2 ba-- sqft200 Manitoba St #417, Toronto, ON M8Y 3Y9For SaleMLS ID #W13612664, LENNARD COMMERCIAL REALTY. TRREB
- C$855,0003 bd3 ba-- sqft33 Harbour Sq #411, Toronto, ON M5J 2G2For SaleMLS ID #C13638714, ROYAL LEPAGE REAL ESTATE SERVICES HEAPS ESTRIN TEAM. TRREB
- C$789,9003 bd2 ba-- sqft2 Fieldway Rd #206, Toronto, ON M8Z 0B9For SaleMLS ID #W13490464, ROYAL LEPAGE REAL ESTATE SERVICES LTD.. TRREB
- C$699,0003 bd2 ba-- sqftThe Lexington, Toronto, ON M5B 2H9For SaleMLS ID #C13678170, SOTHEBY'S INTERNATIONAL REALTY CANADA. TRREB
- C$999,0004 bd3 ba-- sqft1400 Dixie Rd #1409, Mississauga, ON L5E 3E1For SaleMLS ID #W13633526, KELLER WILLIAMS REFERRED URBAN REALTY. TRREB
- C$729,0002 bd2 ba-- sqft18 Hillcrest Ave #602, Toronto, ON M2N 6T5For SaleMLS ID #C13710114, BAY STREET INTEGRITY REALTY INC.. TRREB
