Experience stylish waterfront living in this beautifully upgraded 2-bedroom condo, where luxury finishes and an unbeatable location come together perfectly. The customized gourmet kitchen is a chef's dream, featuring quartz countertops with a large island, abundant cabinetry, and premium finishes. The dining room features custom built-in cabinetry and shelving, while the inviting living room showcases a double-sided fireplace (a vent-free, eco-friendly hearth fueled by renewable liquid bioethanol) and a walkout to a balcony finished with custom veranda tiles. The generous primary bedroom features a walk-in closet, additional custom cabinetry, and a beautifully renovated ensuite bathroom. The updated second bathroom includes a premium Electrolux front-load washer and dryer for added convenience. Residents enjoy amenities including a fitness centre with sauna, party room with a stunning lake view, guest suite, rooftop garden and bbq, and 24/7 concierge. Located just steps from the lake, parks, restaurants, cafés, the Martin Goodman Trail, and the Humber River Trail, this home offers the perfect balance of nature and city living. Commuters will appreciate easy access to the Gardiner Expressway, QEW, GO Transit, TTC streetcars, and buses. Offering sophisticated upgrades, amenities, and an exceptional waterfront lifestyle, this move-in-ready condo is a rare opportunity you won't want to miss.
For sale
C$629,000
88 Palace Pier Ct #506, Toronto, ON M8V 4C2
2beds
2baths
Condominium
Built in ----
-- sqft lot
$-- Zestimate®
C$--/sqft
C$1,088/mo HOA
What's special
Customized gourmet kitchenAbundant cabinetryPremium finishesGenerous primary bedroomWalk-in closetAdditional custom cabinetryBeautifully renovated ensuite bathroom
- 10 hours |
- 12 |
- 2 |
Zillow last checked:
Listing updated:
Listed by:
CENTURY 21 MILLENNIUM INC.
Source: TRREB,MLS®#: W13625232 Originating MLS®#: Toronto Regional Real Estate Board
Originating MLS®#: Toronto Regional Real Estate BoardFacts & features
Interior
Bedrooms & bathrooms
- Bedrooms: 2
- Bathrooms: 2
Primary bedroom
- Level: Main
- Dimensions: 4.6 x 3.11
Bedroom 2
- Level: Main
- Dimensions: 3.26 x 2.74
Dining room
- Level: Main
- Dimensions: 3.35 x 3.05
Kitchen
- Level: Main
- Dimensions: 3.23 x 2.59
Living room
- Level: Main
- Dimensions: 3.66 x 3.05
Heating
- Forced Air, Gas
Cooling
- Central Air
Appliances
- Laundry: In-Suite Laundry
Features
- Guest Accommodations
- Flooring: Carpet Free
- Basement: None
- Has fireplace: Yes
- Fireplace features: Other
Interior area
- Living area range: 900-999 null
Property
Parking
- Total spaces: 1
- Parking features: Underground, Garage Door Opener
- Has garage: Yes
Features
- Exterior features: Open Balcony
- Has view: Yes
- View description: Lake
- Has water view: Yes
- Water view: Lake
Lot
- Features: Hospital, Lake/Pond, Park, Public Transit, River/Stream, Waterfront
Details
- Parcel number: 125280071
Construction
Type & style
- Home type: Condo
- Property subtype: Condominium
Materials
- Brick, Concrete
Community & HOA
Community
- Security: Alarm System, Concierge/Security, Smoke Detector(s)
HOA
- Amenities included: Car Wash, Community BBQ, Guest Suites, Party Room/Meeting Room, Rooftop Deck/Garden
- Services included: Heat Included, Water Included, Common Elements Included, CAC Included, Building Insurance Included, Parking Included
- HOA fee: C$1,088 monthly
- HOA name: TSCC
Location
- Region: Toronto
Financial & listing details
- Annual tax amount: C$3,000
- Date on market: 7/31/2026
CENTURY 21 MILLENNIUM INC.
CENTURY 21 MILLENNIUM INC.
By pressing Contact Agent, you agree that the real estate professional identified above may call/text you about your search, which may involve use of automated means and pre-recorded/artificial voices. You don't need to consent as a condition of buying any property, goods, or services. Message/data rates may apply. You also agree to our Terms of Use. Zillow does not endorse any real estate professionals. We may share information about your recent and future site activity with your agent to help them understand what you're looking for in a home.
Price history
Price history is unavailable.
Public tax history
Tax history is unavailable.
Climate risks
Neighborhood: Mimico
Nearby schools
GreatSchools rating
No schools nearby
We couldn't find any schools near this home.
- C$1,155,0002 bd2 ba1.3k sqft1 Palace Pier Ct #2210, Etobicoke, ON M8V3W9For Sale

- C$675,0002 bd2 ba-- sqft2067 Lake Shore Blvd W #203, Toronto, ON M8V4B8For Sale
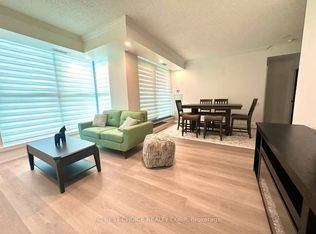
- C$998,0002 bd2 ba-- sqft80 Palace Pier Ct #PENTHOUSE 502, Toronto, ON M8V4C1For Sale

- C$895,0002 bd2 ba-- sqft80 Palace Pier Ct #302, Toronto, ON M8V4C1For Sale

- C$1,950,0004 bd4 ba3.5k sqft2045 Lakeshore Ave #4107, Toronto, ON M5V0K9Pending
- C$379,9003 bd1 ba-- sqft3 Marine Parade Dr #1609, Toronto, ON M8V3Z5For Sale
- C$349,9001 bd1 ba-- sqft3 Marine Parade Dr #1109, Toronto, ON M8V3Z5For Sale
- C$445,0002 bd1 ba-- sqft3 Marine Parade Dr UNIT 1705, Toronto, ON M8V3Z5For Sale
Similar homes
- C$639,9002 bd1 ba-- sqft59 Annie Craig Dr #3302, Toronto, ON M8V 0C4For Sale
 MLS ID #W13608980, PROPERTY.CA INC.. TRREB
 - C$699,0002 bd2 ba-- sqftThe Matrix, Toronto, ON M8V 4G3For Sale
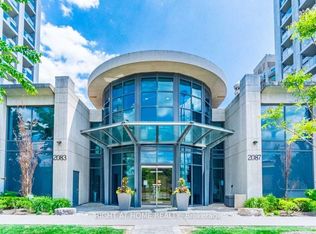 MLS ID #W13626768, RIGHT AT HOME REALTY INC.. TRREB
 - C$599,9002 bd1 ba-- sqft38 Annie Craig Dr #2403, Toronto, ON M8V 0G9For Sale
 MLS ID #W13618088, ROYAL LEPAGE SIGNATURE REALTY. TRREB
 - C$595,0002 bd2 ba-- sqft2119 Lake Shore Blvd W #316, Toronto, ON M8V 4E8For Sale
 MLS ID #W13601048, ICI SOURCE REAL ASSET SERVICES INC.. TRREB
 - C$635,0002 bd2 ba-- sqftNautilus at Waterview Condos, Toronto, ON M8V 0A5For SaleMLS ID #W13600800, STRATA REAL ESTATE. TRREB
- C$619,0002 bd2 ba-- sqftThe Voyager, Toronto, ON M8V 4E8For SaleMLS ID #W13508334, RE/MAX WEST REALTY INC.. TRREB
- C$589,9992 bd2 ba-- sqft65 Annie Craig Dr #303, Toronto, ON M8V 0G3For SaleMLS ID #W13585032, HOMELIFE/MIRACLE REALTY LTD. TRREB
- C$624,9002 bd2 ba-- sqft2119 Lake Shore Blvd W #703, Toronto, ON M8V 4E8For SaleMLS ID #W13031630, RARE REAL ESTATE. TRREB
- C$570,0001 bd1 ba-- sqft80 Marine Parade Dr #430, Toronto, ON M8V 0A3For SaleMLS ID #W13626640, ROYAL LEPAGE SIGNATURE REALTY. TRREB
- C$649,9002 bd2 ba-- sqft2087 Lake Shore Blvd W #Penthouse 7, Toronto, ON M8V 4G3For SaleMLS ID #W12973698, REAL BROKER ONTARIO LTD.. TRREB
- C$599,9002 bd1 ba-- sqft56 Annie Craig Dr #801, Toronto, ON M8V 0C8For SaleMLS ID #W13583790, AIMHOME REALTY INC.. TRREB
- C$625,0002 bd2 ba-- sqftSouth Kingsway Village II, Toronto, ON M6S 4Y9For SaleMLS ID #W13440232, ROYAL LEPAGE TERREQUITY REALTY. TRREB
- C$699,9002 bd2 ba-- sqftVITA 2, Toronto, ON M8V 0G3For SaleMLS ID #W13605676, HOMELIFE SUPERSTARS REAL ESTATE LIMITED. TRREB
- C$599,0002 bd2 ba-- sqft2119 Lake Shore Blvd W #217, Toronto, ON M8V 4E8For SaleMLS ID #W13070914, RIGHT AT HOME REALTY INC.. TRREB
- C$675,0002 bd2 ba-- sqft2067 Lake Shore Blvd W #203, Toronto, ON M8V 4B8For SaleMLS ID #W13156266, RC BEST CHOICE REALTY CORP. TRREB
- C$499,0002 bd1 ba-- sqft105 The Queensway Unit Penthouse 3513, Toronto, ON M6S 5B5For SaleMLS ID #W13610526, KELLER WILLIAMS REFERRED URBAN REALTY. TRREB
- C$549,9002 bd2 ba-- sqftNXT 11 Condominiums, Toronto, ON M6S 5B5For SaleMLS ID #W13589430, BELVISTA REALTY INC.. TRREB
- C$689,9003 bd2 ba-- sqftThe Cove, Toronto, ON M8V 0H1For SaleMLS ID #W13603774, CENTURY 21 ATRIA REALTY INC.. TRREB
- C$525,0001 bd1 ba-- sqftVita 1 by Mattamy, Toronto, ON M8V 0G2For SaleMLS ID #W13618592, HOMELIFE/BAYVIEW REALTY INC.. TRREB
- C$599,9002 bd2 ba-- sqftVita On The Lake, Toronto, ON M8V 0G2For SaleMLS ID #W13234008, RE/MAX WEST REALTY INC.. TRREB
