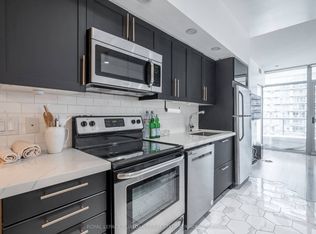
Attention down sizers, first-timers, and investors alike. Perched above the city, this thoughtfully designed penthouse suite captures sweeping, unobstructed views stretching from the Toronto skyline to the endless blue of Lake Ontario. Floor-to-ceiling windows flood the space with natural light from sunrise to sunset, making the ever-changing view part of everyday life. Inside, clean modern finishes keep the focus where it belongs. A sleek kitchen with stone countertops, contemporary cabinetry, and a generous island anchors the open living space equally suited to quiet mornings with coffee or evenings spent with friends. The spacious bedroom offers beautiful lake views, while the versatile den easily adapts as a home office, or second bedroom. Parking and a locker are included. Outside your door, some of the city's best outdoor spaces are just a short walk away. High Park, Grenadier Pond, the Martin Goodman Trail, and the waterfront invite morning runs, evening strolls, or weekend bike rides. Bloor West Village, Roncesvalles, Sunnyside Beach, downtown, and TTC access are all within easy reach. Life here extends well beyond the suite. Residents enjoy best-in-class amenities including indoor and outdoor pools, two fully-equipped fitness centres, a tennis court, concierge service, guest suites, a theatre room, party room, and year-round climate-controlled comfort. The best feature, though, can never be renovated or replicated. Watch the sun rise over the lake, the city glow after dark, the Snowbirds carve across the sky during the annual Air Show, and fireworks burst over the waterfront, all from the comfort of your own living room. Some views never get old.
For sale
C$499,000
105 The Queensway Unit Penthouse 3513, Toronto, ON M6S 5B5
2beds
1baths
Apartment
Built in ----
-- sqft lot
$-- Zestimate®
C$--/sqft
C$726/mo HOA
What's special
Clean modern finishesContemporary cabinetry
- 1 day |
- 16 |
- 1 |
Zillow last checked:
Listing updated:
Listed by:
KELLER WILLIAMS REFERRED URBAN REALTY
Source: TRREB,MLS®#: W13610526 Originating MLS®#: Toronto Regional Real Estate Board
Originating MLS®#: Toronto Regional Real Estate BoardFacts & features
Interior
Bedrooms & bathrooms
- Bedrooms: 2
- Bathrooms: 1
Primary bedroom
- Level: Flat
- Dimensions: 3.04 x 3.13
Den
- Level: Flat
- Dimensions: 2.02 x 2.51
Dining room
- Level: Flat
- Dimensions: 3.81 x 2.51
Kitchen
- Level: Flat
- Dimensions: 3.82 x 3.78
Living room
- Level: Flat
- Dimensions: 3.44 x 3.13
Heating
- Forced Air, Gas
Cooling
- Central Air
Appliances
- Laundry: Ensuite
Features
- Primary Bedroom - Main Floor, Storage Area Lockers
- Flooring: Carpet Free
- Basement: None
- Has fireplace: No
Interior area
- Living area range: 700-799 null
Video & virtual tour
Property
Parking
- Total spaces: 1
- Parking features: Garage
- Has garage: Yes
Features
- Exterior features: Open Balcony
- Has view: Yes
- View description: Clear, City, Lake
- Has water view: Yes
- Water view: Lake
Lot
- Features: Park, Public Transit, Waterfront
Details
- Parcel number: 763190530
Construction
Type & style
- Home type: Apartment
- Property subtype: Apartment
Materials
- Concrete
Community & HOA
Community
- Security: Carbon Monoxide Detector(s), Concierge/Security, Smoke Detector(s)
HOA
- Services included: Common Elements Included, Building Insurance Included, Water Included, Parking Included
- HOA fee: C$726 monthly
- HOA name: TSCC
Location
- Region: Toronto
Financial & listing details
- Annual tax amount: C$2,933
- Date on market: 7/27/2026
KELLER WILLIAMS REFERRED URBAN REALTY
KELLER WILLIAMS REFERRED URBAN REALTY
By pressing Contact Agent, you agree that the real estate professional identified above may call/text you about your search, which may involve use of automated means and pre-recorded/artificial voices. You don't need to consent as a condition of buying any property, goods, or services. Message/data rates may apply. You also agree to our Terms of Use. Zillow does not endorse any real estate professionals. We may share information about your recent and future site activity with your agent to help them understand what you're looking for in a home.
Price history
Price history is unavailable.
Public tax history
Tax history is unavailable.
Climate risks
Neighborhood: High Park
Nearby schools
GreatSchools rating
No schools nearby
We couldn't find any schools near this home.
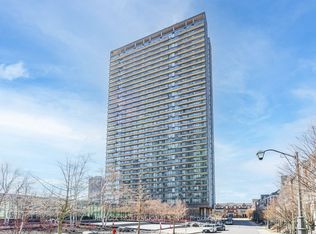
- C$--1 bd1 ba800 sqft105 The Queensway #1514, Toronto, ON M6S5B5Off Market
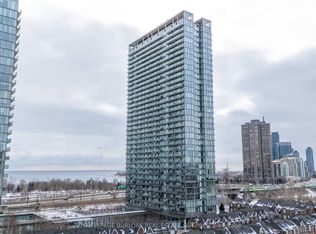
- C$385,0001 bd1 ba-- sqft105 The Queensway #2113, Toronto, ON M6S5B5For Sale
- C$--1 bd1 ba800 sqft105 The Queensway #15, Toronto, ON M6S5B5Off Market
- C$--1 bd1 ba475 sqft105 The Queensway #1206, Toronto, ON M6S5B5Off Market
- C$529,9002 bd1 ba-- sqft105 The Queensway #3114, Toronto, ON M6S5B5For Sale
- C$3,3502 bd2 ba-- sqft105 The Queensway UNIT 2110, Toronto, ON M6S5B5For Rent
- C$549,9002 bd2 ba-- sqft105 The Queensway #805, Toronto, ON M6S5B5For Sale
- C$529,0002 bd1 ba-- sqft105 The Queensway #415, Toronto, ON M6S5B5For Sale
Similar homes
- C$549,9002 bd2 ba-- sqftNXT 11 Condominiums, Toronto, ON M6S 5B5For Sale
 MLS ID #W13589430, BELVISTA REALTY INC.. TRREB
 - C$549,9002 bd1 ba-- sqft103 The Queensway #1915, Toronto, ON M6S 5B3For Sale
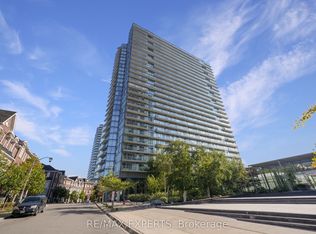 MLS ID #W13603318, RE/MAX EXPERTS. TRREB
 - C$498,0002 bd1 ba-- sqft105 The Queensway #1501, Toronto, ON M6S 5B5For Sale
 MLS ID #W13077472, BAY STREET GROUP INC.. TRREB
 - C$489,0002 bd1 ba-- sqftSouth Kingsway Village, Toronto, ON M6S 4Z1For Sale
 MLS ID #W13594602, RE/MAX WEST REALTY INC.. TRREB
 - C$529,9002 bd1 ba-- sqftNXT II, Toronto, ON M6S 5B5For SaleMLS ID #W13445310, SUTTON GROUP - SUMMIT REALTY INC.. TRREB
- C$529,0002 bd1 ba-- sqft105 The Queensway #415, Toronto, ON M6S 5B5For SaleMLS ID #W13430282, ROYAL LEPAGE FLOWER CITY REALTY. TRREB
- C$550,0002 bd1 ba-- sqft1928 Lake Shore Blvd W #2102, Toronto, ON M6S 5A7For SaleMLS ID #W13602702, SUTTON GROUP-ADMIRAL REALTY INC.. TRREB
- C$519,8002 bd1 ba-- sqft105 The Queensway #2201, Toronto, ON M6S 5B5For SaleMLS ID #W12816436, CENTURY 21 HERITAGE GROUP LTD.. TRREB
- C$529,0001 bd1 ba-- sqft58 Marine Parade Dr #219, Toronto, ON M8V 4G1For SaleMLS ID #W13605926, EXP REALTY. TRREB
- C$515,0001 bd1 ba-- sqftCove At Waterways, Toronto, ON M8V 0H1For SaleMLS ID #W13613004, HOMELIFE/ROMANO REALTY LTD.. TRREB
- C$529,0002 bd2 ba-- sqft15 Windermere Ave #508, Toronto, ON M6S 5A2For SaleMLS ID #W13427210, HOMELIFE/VISION REALTY INC.. TRREB
- C$489,0001 bd1 ba-- sqftNautilus, Toronto, ON M8V 0A5For SaleMLS ID #W13604668, WESTVIEW REALTY INC.. TRREB
- C$569,0002 bd1 ba-- sqftNXT Condos, Toronto, ON M6S 5B3For SaleMLS ID #W13562622, iCloud Realty Ltd.. TRREB
- C$499,0001 bd1 ba-- sqft2087 Lake Shore Blvd W #1503, Toronto, ON M8V 4G3For SaleMLS ID #W13593254, RE/MAX MILLENNIUM REAL ESTATE. TRREB
- C$488,0001 bd1 ba-- sqftLago at the Waterfront, Toronto, ON M8V 0C8For SaleMLS ID #W13599760, PROPERTY.CA INC.. TRREB
- C$595,0002 bd2 ba-- sqft2119 Lake Shore Blvd W #316, Toronto, ON M8V 4E8For SaleMLS ID #W13601048, ICI SOURCE REAL ASSET SERVICES INC.. TRREB
- C$549,9002 bd2 ba-- sqft60 Southport St #306, Toronto, ON M6S 3N4For SaleMLS ID #W13461276, RE/MAX HALLMARK PEGGY HILL GROUP REALTY. TRREB
- C$475,0001 bd1 ba-- sqftVita on the Lake, Toronto, ON M8V 0G2For SaleMLS ID #W13597764, RE/MAX WEST REALTY INC.. TRREB
- C$479,0001 bd1 ba-- sqft103 The Queensway #701, Toronto, ON M6S 5B3For SaleMLS ID #W13415216, HARVEY KALLES REAL ESTATE LTD.. TRREB
- C$619,9002 bd2 ba-- sqft60 Southport St #808, Toronto, ON M6S 3N4For SaleMLS ID #W13190120, RE/MAX ABOUTOWNE REALTY CORP.. TRREB
