A DESIRABLE SWANSEA ADDRESS WITH AMENITIES GALORE & ENDLESS POSSIBILITIES INSIDE! Look past the wallpaper and carpet, and you'll see what matters most: a two-storey unit with over 1,000 sq ft, underground parking, in-suite laundry and a west-end location near High Park, plus incredible before-and-after potential you'll love to brag about later. This sought-after floor plan lives more like a townhouse, with the bedrooms tucked away on the upper level and an open-concept living and dining area below, complete with a walkout to the balcony. The kitchen features stainless steel appliances and clear sightlines into the dining space, while a convenient 2-piece bath on the main floor and a 4-piece bath upstairs add to the practical layout. An impressive list of building amenities includes an indoor pool, sauna, exercise room, tennis court, party/meeting room, elevator and visitor parking, while condo fees cover heat, hydro, water, cable, A/C and building insurance. Just minutes from Bloor West Village, High Park, the waterfront, scenic trails, local restaurants, cafés and transit connections to downtown, this is your chance to buy into a neighbourhood that people seldom want to leave.
For sale
C$549,900
60 Southport St #306, Toronto, ON M6S 3N4
2beds
2baths
Apartment
Built in ----
-- sqft lot
$-- Zestimate®
C$--/sqft
C$894/mo HOA
What's special
Two-storey unitIn-suite laundrySought-after floor planWalkout to the balconyIndoor poolExercise roomTennis court
- 39 days |
- 22 |
- 2 |
Zillow last checked:
Listing updated:
Listed by:
RE/MAX HALLMARK PEGGY HILL GROUP REALTY
Source: TRREB,MLS®#: W13461276 Originating MLS®#: Toronto Regional Real Estate Board
Originating MLS®#: Toronto Regional Real Estate BoardFacts & features
Interior
Bedrooms & bathrooms
- Bedrooms: 2
- Bathrooms: 2
Primary bedroom
- Level: Second
- Dimensions: 3.05 x 4.55
Bedroom 2
- Level: Second
- Dimensions: 2.56 x 3.48
Dining room
- Level: Main
- Dimensions: 2.38 x 3.32
Foyer
- Level: Main
- Dimensions: 1.12 x 1.4
Kitchen
- Level: Main
- Dimensions: 2.21 x 3.63
Laundry
- Level: Second
- Dimensions: 5.59 x 2.19
Living room
- Level: Main
- Dimensions: 3.35 x 7.23
Heating
- Baseboard, Electric
Cooling
- None
Appliances
- Laundry: In-Suite Laundry
Features
- None
- Basement: None
- Has fireplace: No
Interior area
- Living area range: 1000-1199 null
Video & virtual tour
Property
Parking
- Total spaces: 1
- Parking features: None
- Has garage: Yes
Features
- Stories: 2
- Exterior features: Recreational Area, Open Balcony
Lot
- Features: Park, Rec./Commun.Centre, Library, Public Transit, School, Beach
- Topography: Dry,Flat
Details
- Parcel number: 110870056
Construction
Type & style
- Home type: Apartment
- Property subtype: Apartment
Materials
- Brick, Concrete
- Foundation: Concrete
Community & HOA
HOA
- Amenities included: BBQs Allowed, Elevator, Exercise Room, Indoor Pool, Party Room/Meeting Room, Sauna
- Services included: Heat Included, Hydro Included, Water Included, Cable TV Included, CAC Included, Building Insurance Included
- HOA fee: C$894 monthly
- HOA name: YCC
Location
- Region: Toronto
Financial & listing details
- Annual tax amount: C$3,038
- Date on market: 6/18/2026
RE/MAX HALLMARK PEGGY HILL GROUP REALTY
RE/MAX HALLMARK PEGGY HILL GROUP REALTY
By pressing Contact Agent, you agree that the real estate professional identified above may call/text you about your search, which may involve use of automated means and pre-recorded/artificial voices. You don't need to consent as a condition of buying any property, goods, or services. Message/data rates may apply. You also agree to our Terms of Use. Zillow does not endorse any real estate professionals. We may share information about your recent and future site activity with your agent to help them understand what you're looking for in a home.
Price history
Price history is unavailable.
Public tax history
Tax history is unavailable.
Climate risks
Neighborhood: High Park
Nearby schools
GreatSchools rating
No schools nearby
We couldn't find any schools near this home.
- C$749,0003 bd1 ba-- sqft60 Southport St #304, Toronto, ON M6S3N4For Sale
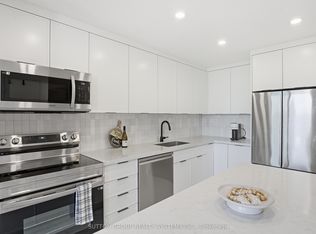
- C$619,9002 bd2 ba-- sqft60 Southport St #808, Toronto, ON M6S3N4For Sale

- C$699,9002 bd2 ba-- sqft45 Southport St #911, Toronto, ON M6S3N5For Sale

- C$599,0002 bd2 ba-- sqft65 Southport St #402, Toronto, ON M6S3N6For Sale
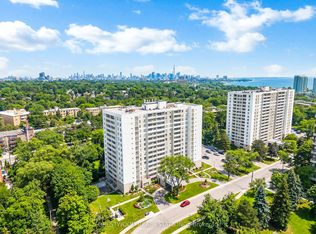
- C$399,9992 bd1 ba-- sqft24 Southport St #756, Toronto, ON M6S4Z1For Sale
- C$609,0002 bd1 ba-- sqft24 Southport St #752, Toronto, ON M6S4Z1For Sale
- C$489,0002 bd1 ba-- sqft24 Southport St #749, Toronto, ON M6S4Z1For Sale
- C$--1 bd1 ba650 sqft24 Southport St, Toronto, ON M6S4Z1Off Market
Similar homes
- C$549,9002 bd1 ba-- sqft716 The West Mall #1507, Toronto, ON M9C 4X6For Sale
 MLS ID #W13610972, RIGHT AT HOME REALTY INC.. TRREB
 - C$574,9003 bd2 ba-- sqftMillgate Manor, Toronto, ON M9C 4V9For Sale
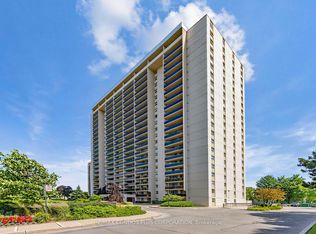 MLS ID #W13504248, RE/MAX CONDOS PLUS CORPORATION. TRREB
 - C$618,0003 bd2 ba-- sqft299 Mill Rd #210, Toronto, ON M9C 4V9For Sale
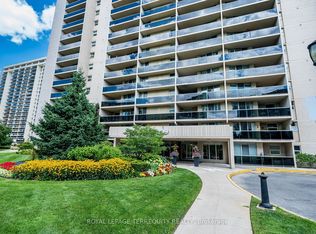 MLS ID #W13587416, ROYAL LEPAGE TERREQUITY REALTY. TRREB
 - C$585,0003 bd3 ba-- sqftTHE MASTERS, Toronto, ON M9C 4X7For Sale
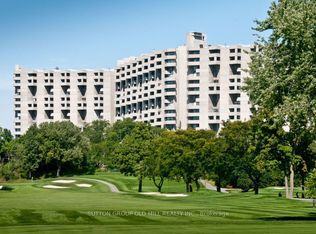 MLS ID #W13422776, SUTTON GROUP OLD MILL REALTY INC.. TRREB
 - C$535,0002 bd2 ba-- sqft97 Lawton Blvd #202, Toronto, ON M4V 1Z6For SaleMLS ID #C13110552, RE/MAX PRIME PROPERTIES - UNIQUE GROUP. TRREB
- C$580,0003 bd2 ba-- sqft117 Gerrard St E #310, Toronto, ON M5B 2L4For SaleMLS ID #C13085506, ROYAL LEPAGE REAL ESTATE SERVICES LTD.. TRREB
- C$499,0003 bd2 ba-- sqft10 Martha Eaton Way #1013, Toronto, ON M6M 5B3For SaleMLS ID #W13067086, REALTY EXECUTIVES PRIORITY ONE LIMITED. TRREB
- C$479,9992 bd1 ba-- sqft1050 The Queensway #207, Toronto, ON M8Z 0A8For SaleMLS ID #W13450106, CAPITAL NORTH REALTY CORPORATION. TRREB
- C$639,0002 bd2 ba-- sqft1300 Islington Ave #2806, Toronto, ON M9A 5C4For SaleMLS ID #W13143380, SUTTON GROUP OLD MILL REALTY INC.. TRREB
- C$489,0002 bd2 ba-- sqft2825 Islington Ave #814, Toronto, ON M9L 2K1For SaleMLS ID #W13592594, CENTURY 21 PEOPLE`S CHOICE REALTY INC.. TRREB
- C$549,0002 bd2 ba-- sqft16 Elgin St #316, Markham, ON L3T 4T4For SaleMLS ID #N13571384, RE/MAX HALLMARK REALTY LTD.. TRREB
- C$549,9002 bd1 ba-- sqft700 Humberwood Blvd #1019, Toronto, ON M9W 7J4For SaleMLS ID #W13467348, CENTURY 21 PEOPLE`S CHOICE REALTY INC.. TRREB
- C$409,9002 bd2 ba-- sqft10 Martha Eaton Way #1702, Toronto, ON M6M 5B3For SaleMLS ID #W13456782, Royal LePage Security Real Estate. TRREB
- C$485,9003 bd2 ba-- sqft150 Neptune Dr #801, Toronto, ON M6A 2Y9For SaleMLS ID #C13482724, REMAX YOUR COMMUNITY REALTY. TRREB
- C$649,0003 bd2 ba-- sqft150 Neptune Dr #304, Toronto, ON M6A 2Y9For SaleMLS ID #C13560748, RE/MAX REALTRON BARRY COHEN HOMES INC.. TRREB
- C$575,0003 bd2 ba-- sqft20 Fashion Roseway #408, Toronto, ON M2N 6B5For SaleMLS ID #C13482582, RE/MAX ALL-STARS BENCZIK KAVANAGH TEAM. TRREB
- C$479,0002 bd2 ba-- sqft1615 Bloor St #1108, Mississauga, ON L4X 1S2For SaleMLS ID #W13542888, Royal LePage Real Estate Associates. TRREB
- C$625,0002 bd2 ba-- sqft211 Randolph Rd #316, Toronto, ON M4G 4H1For SaleMLS ID #C13536178, ICI SOURCE REAL ASSET SERVICES INC.. TRREB
- C$529,9994 bd2 ba-- sqftThe Regency, Brampton, ON L6T 4T4For SaleMLS ID #W13592036, CENTURY 21 ASSOCIATES INC.. TRREB
- C$549,0002 bd1 ba-- sqft7601 Bathurst St #902, Vaughan, ON L4J 4H5For SaleMLS ID #N13154442, HOMELIFE/BAYVIEW REALTY INC.. TRREB
