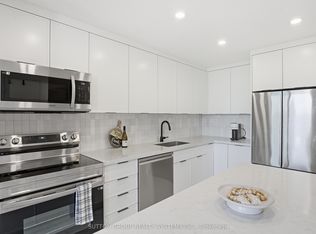
Once in a Lifetime Opportunity to own the Ultimate West-Facing 2-bedroom & 2-bathroom apartment just steps away from Lake Ontario! Welcome to a meticulously maintained condo offering a prime western orientation and an oversized balcony. The family-sized kitchen is a chef's dream, while the oversized balcony offers a "backyard in the sky" feel with views that never get old. The primary bedroom offers a generous layout, oversized walk-in closet and a private ensuite bathroom. Large second bedroom has plenty of storage and a functional layout. Enjoy a newly renovated lobby and five-star amenities including an indoor pool, sauna and a modern gym. Perfectly situated near Bloor West Village, High Park, great schools, parks, transit, and Lake Ontario, this is a premier opportunity to own in one of the area's most sought-after buildings. Whether you're walking along Lake Ontario or enjoying the vibrant local dining scene, this is more than a home - it's a lifestyle upgrade! Schedule your private showing to see the best sunsets in the building.
For sale
C$599,000
65 Southport St #402, Toronto, ON M6S 3N6
2beds
2baths
Apartment
Built in ----
-- sqft lot
$-- Zestimate®
C$--/sqft
C$924/mo HOA
What's special
- 61 days |
- 18 |
- 2 |
Zillow last checked:
Listing updated:
Listed by:
FORESTWOOD REAL ESTATE INC.
Source: TRREB,MLS®#: W13232216 Originating MLS®#: Toronto Regional Real Estate Board
Originating MLS®#: Toronto Regional Real Estate BoardFacts & features
Interior
Bedrooms & bathrooms
- Bedrooms: 2
- Bathrooms: 2
Primary bedroom
- Level: Flat
- Dimensions: 5.04 x 3.48
Bedroom 2
- Level: Flat
- Dimensions: 4 x 2.78
Dining room
- Level: Flat
- Dimensions: 3.04 x 3.04
Foyer
- Level: Flat
- Dimensions: 1.2 x 1.8
Kitchen
- Level: Flat
- Dimensions: 3.82 x 2.33
Laundry
- Level: Flat
- Dimensions: 2.4 x 1.74
Living room
- Level: Flat
- Dimensions: 5.84 x 3.43
Heating
- Water, Gas
Cooling
- None
Appliances
- Laundry: Ensuite
Features
- Other
- Basement: None
- Has fireplace: No
Interior area
- Living area range: 1000-1199 null
Video & virtual tour
Property
Parking
- Total spaces: 1
- Parking features: Underground
- Has garage: Yes
Features
- Exterior features: Open Balcony
Details
- Parcel number: 111180047
Construction
Type & style
- Home type: Apartment
- Property subtype: Apartment
Materials
- Concrete
Community & HOA
HOA
- Services included: Heat Included, Water Included, Hydro Included, Common Elements Included, Building Insurance Included, Parking Included
- HOA fee: C$924 monthly
- HOA name: YYC
Location
- Region: Toronto
Financial & listing details
- Annual tax amount: C$2,692
- Date on market: 6/3/2026
FORESTWOOD REAL ESTATE INC.
FORESTWOOD REAL ESTATE INC.
By pressing Contact Agent, you agree that the real estate professional identified above may call/text you about your search, which may involve use of automated means and pre-recorded/artificial voices. You don't need to consent as a condition of buying any property, goods, or services. Message/data rates may apply. You also agree to our Terms of Use. Zillow does not endorse any real estate professionals. We may share information about your recent and future site activity with your agent to help them understand what you're looking for in a home.
Price history
Price history is unavailable.
Public tax history
Tax history is unavailable.
Climate risks
Neighborhood: High Park
Nearby schools
GreatSchools rating
No schools nearby
We couldn't find any schools near this home.
- C$699,9002 bd2 ba-- sqft45 Southport St #911, Toronto, ON M6S3N5For Sale

- C$549,9002 bd2 ba-- sqft45 Southport St #502, Toronto, ON M6S3N5For Sale

- C$749,0003 bd1 ba-- sqft60 Southport St #304, Toronto, ON M6S3N4For Sale
- C$619,9002 bd2 ba-- sqft60 Southport St #808, Toronto, ON M6S3N4For Sale

- C$499,9002 bd2 ba-- sqft60 Southport St #306, Toronto, ON M6S3N4For Sale
- C$3,7003 bd1 ba-- sqft35 Ormskirk Ave #302, Toronto, ON M6S1A8For Rent
- C$---- bd1 ba500 sqft65 Windermere Ave #BACHELOR, Toronto, ON M6S3J4Off Market
- C$--1 bd1 ba-- sqft65 Windermere Ave #1-BEDROOM, Toronto, ON M6S3J4Off Market
Similar homes
- C$549,9002 bd2 ba-- sqftGrenadier Gardens, Toronto, ON M6S 3N5For SaleMLS ID #W13620774, ROYAL LEPAGE SIGNATURE REALTY. TRREB
- C$599,9002 bd2 ba-- sqft190 Manitoba St #209, Toronto, ON M8Y 3Y8For Sale
 MLS ID #W13157146, RE/MAX HALLMARK REALTY LTD.. TRREB
 - C$489,0003 bd2 ba-- sqft10 Martha Eaton Way #1013, Toronto, ON M6M 5B3For Sale
 MLS ID #W13628020, REALTY EXECUTIVES PRIORITY ONE LIMITED. TRREB
 - C$589,0002 bd2 ba-- sqftCelebrity place, Toronto, ON M4Y 2V6For Sale
 MLS ID #C13207500, CENTURY 21 PERCY FULTON LTD.. TRREB
 - C$575,0003 bd2 ba-- sqft820 Burnhamthorpe Rd #606, Toronto, ON M9C 4W2For SaleMLS ID #W13585758, ROYAL LEPAGE SIGNATURE REALTY. TRREB
- C$399,9992 bd1 ba-- sqftSouth Kingsway Village, Toronto, ON M6S 4Z1For SaleMLS ID #W13086924, REALOSOPHY REALTY INC.. TRREB
- C$525,0002 bd2 ba-- sqft10 Martha Eaton Way #1207, Toronto, ON M6M 5B3For SaleMLS ID #W13527598, Royal LePage Security Real Estate. TRREB
- C$578,8003 bd2 ba-- sqftThe Pavilion, Toronto, ON M2N 6K6For SaleMLS ID #C13615910, GALLO REAL ESTATE LTD.. TRREB
- C$559,9003 bd2 ba-- sqftMillgate Manor, Toronto, ON M9C 4V9For SaleMLS ID #W13504248, RE/MAX CONDOS PLUS CORPORATION. TRREB
- C$580,0003 bd2 ba-- sqft117 Gerrard St E #310, Toronto, ON M5B 2L4For SaleMLS ID #C13085506, ROYAL LEPAGE REAL ESTATE SERVICES LTD.. TRREB
- C$499,8882 bd1 ba-- sqft1600 Keele St #913, Toronto, ON M6N 5J1For SaleMLS ID #W13240578, ROYAL LEPAGE PREMIUM ONE REALTY. TRREB
- C$567,9003 bd2 ba-- sqft100 Canyon Ave #404, Toronto, ON M3H 5T9For SaleMLS ID #C13503228, SUTTON GROUP-ADMIRAL REALTY INC.. TRREB
- C$488,8003 bd1 ba-- sqft80 Grandravine Dr #202, Toronto, ON M3J 1B2For SaleMLS ID #W13625600, SUTTON GROUP-ADMIRAL REALTY INC.. TRREB
- C$489,0002 bd2 ba-- sqft335 Mill Rd #903, Toronto, ON M9C 1Y6For SaleMLS ID #W13122010, HOMELIFE PARTNERS REALTY CORP.. TRREB
- C$540,0003 bd2 ba-- sqft3845 Lake Shore Blvd W #411, Toronto, ON M8W 4Y3For SaleMLS ID #W13478902, Century 21 Miller Real Estate Ltd.. TRREB
- C$550,0003 bd2 ba-- sqft325 Webb Dr Unit 406, Mississauga, ON L5B 3Z9For SaleMLS ID #W13619070, HOMELIFE/MIRACLE REALTY LTD. TRREB
- C$559,0003 bd2 ba-- sqftRainbow Village, Toronto, ON M1K 5J7For SaleMLS ID #E13613758, ROYAL LEPAGE CERTIFIED REALTY. TRREB
- C$649,9993 bd2 ba-- sqftLakeview Condos, Mississauga, ON L5E 3E2For SaleMLS ID #W13421056, SUTTON GROUP - SUMMIT REALTY INC.. TRREB
- C$545,0003 bd2 ba-- sqft19 Four Winds Dr #204, Toronto, ON M3J 2S9For SaleMLS ID #W13206018, RE/MAX PROFESSIONALS INC.. TRREB
- C$550,0002 bd2 ba-- sqft1 Rowntree Rd Unit 914, Toronto, ON M9V 5G7For SaleMLS ID #W13588566, ACHIEVERS REALTY. TRREB
