Welcome to a rare two-storey gem in the heart of the sought-after High Park-Swansea community. This beautifully updated 2-bedroom condo is one of the largest townhouse-style layouts in the building, offering approximately 1,090 sq. ft. of bright, comfortable living space complemented by lovely lake views. Thoughtfully renovated, the home features a modern kitchen with the wall removed to create an open-concept living and dining area, updated flooring throughout, a stylishly renovated bathroom, and freshly painted throughout. The upper level offers two bedrooms, including a spacious primary retreat with a large walk-in closet. Convenient second-floor laundry provides added functionality and extra storage space. This exceptionally well-managed building boasts an impressive selection of recently updated amenities, including an indoor pool, fully equipped fitness centre, exercise and ballet studios, sauna, party room, tennis court, and abundant outdoor visitor parking. All-inclusive maintenance fees cover heat, hydro, water and cable TV, offering exceptional value and peace of mind. Ideally located near some of the city's top-rated schools, this home is perfect for families and professionals alike. Nature lovers will appreciate the close proximity to High Park and scenic waterfront trails, while vibrant Bloor West Village is just minutes away for shopping, dining, and everyday conveniences. With TTC transit at your doorstep and easy access to the GO Station, Gardiner Expressway, and Highway 427, commuting is seamless. Some photos have been virtually staged.
Under contract
C$619,900
60 Southport St #808, Toronto, ON M6S 3N4
2beds
2baths
Apartment
Built in ----
-- sqft lot
$-- Zestimate®
C$--/sqft
C$1,050/mo HOA
What's special
Rare two-storey gemLovely lake viewsModern kitchenUpdated flooring throughoutStylishly renovated bathroomFreshly painted throughoutSpacious primary retreat
- 21 days |
- 15 |
- 1 |
Zillow last checked:
Listing updated:
Listed by:
RE/MAX ABOUTOWNE REALTY CORP.
Source: TRREB,MLS®#: W13190120 Originating MLS®#: Toronto Regional Real Estate Board
Originating MLS®#: Toronto Regional Real Estate BoardFacts & features
Interior
Bedrooms & bathrooms
- Bedrooms: 2
- Bathrooms: 2
Heating
- Baseboard, Gas
Cooling
- Central Air
Appliances
- Laundry: Ensuite
Features
- Basement: None
- Has fireplace: No
Interior area
- Living area range: 1000-1199 null
Video & virtual tour
Property
Parking
- Total spaces: 1
- Parking features: Underground, Garage Door Opener
- Has garage: Yes
Features
- Stories: 2
- Exterior features: Open Balcony
Lot
- Features: Public Transit, Place Of Worship, Park, School, Clear View, Hospital
Details
- Parcel number: 110870188
Construction
Type & style
- Home type: Apartment
- Property subtype: Apartment
Materials
- Brick, Concrete
Community & HOA
Community
- Security: Security Guard
HOA
- Amenities included: BBQs Allowed, Gym, Indoor Pool, Sauna, Visitor Parking, Tennis Court
- Services included: Parking Included, Water Included, Hydro Included, Heat Included, Building Insurance Included, Common Elements Included, Cable TV Included
- HOA fee: C$1,050 monthly
- HOA name: YCP
Location
- Region: Toronto
Financial & listing details
- Annual tax amount: C$3,129
- Date on market: 7/17/2026
R
RE/MAX ABOUTOWNE REALTY CORP.
By pressing Contact Agent, you agree that the real estate professional identified above may call/text you about your search, which may involve use of automated means and pre-recorded/artificial voices. You don't need to consent as a condition of buying any property, goods, or services. Message/data rates may apply. You also agree to our Terms of Use. Zillow does not endorse any real estate professionals. We may share information about your recent and future site activity with your agent to help them understand what you're looking for in a home.
Price history
Price history is unavailable.
Public tax history
Tax history is unavailable.
Climate risks
Neighborhood: High Park
Nearby schools
GreatSchools rating
No schools nearby
We couldn't find any schools near this home.
- C$749,0003 bd1 ba-- sqft60 Southport St #304, Toronto, ON M6S3N4For Sale
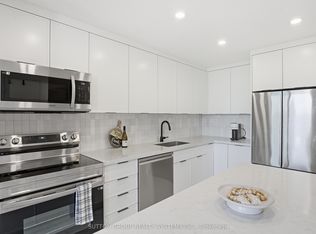
- C$499,9002 bd2 ba-- sqft60 Southport St #306, Toronto, ON M6S3N4For Sale
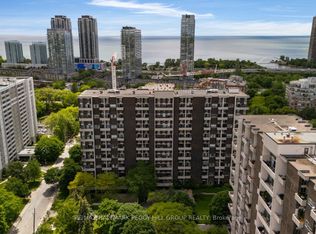
- C$699,9002 bd2 ba-- sqft45 Southport St #911, Toronto, ON M6S3N5For Sale

- C$549,9002 bd2 ba-- sqft45 Southport St #502, Toronto, ON M6S3N5For Sale

- C$599,0002 bd2 ba-- sqft65 Southport St #402, Toronto, ON M6S3N6For Sale
- C$399,9992 bd1 ba-- sqft24 Southport St #756, Toronto, ON M6S4Z1For Sale
- C$609,0002 bd1 ba-- sqft24 Southport St #752, Toronto, ON M6S4Z1For Sale
- C$489,0002 bd1 ba-- sqft24 Southport St #749, Toronto, ON M6S4Z1For Sale
Similar homes
- C$749,0003 bd1 ba-- sqft60 Southport St #304, Toronto, ON M6S 3N4For SaleMLS ID #W13422144, SUTTON GROUP REALTY SYSTEMS INC.. TRREB
- C$629,0002 bd2 ba-- sqftKing West Condominiums, Toronto, ON M6K 0A2For Sale
 MLS ID #C13624632, RE/MAX ATRIUM HOME REALTY. TRREB
 - C$629,0002 bd2 ba-- sqft125 Western Battery Rd #909, Toronto, ON M6K 3R8For Sale
 MLS ID #C13569104, RE/MAX PROFESSIONALS INC.. TRREB
 - C$618,0003 bd2 ba-- sqft299 Mill Rd #210, Toronto, ON M9C 4V9For Sale
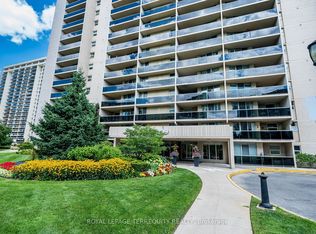 MLS ID #W13587416, ROYAL LEPAGE TERREQUITY REALTY. TRREB
 - C$569,0002 bd2 ba-- sqft2119 Lake Shore Blvd W Unit 317, Toronto, ON M8V 4E8For SaleMLS ID #W13138836, RE/MAX CONDOS PLUS CORPORATION. TRREB
- C$599,8002 bd1 ba-- sqftICON II, Toronto, ON M5V 3P6For SaleMLS ID #C13597906, ROYAL LEPAGE TERREQUITY PORTFOLIO REALTY. TRREB
- C$529,0002 bd1 ba-- sqftCitySphere, Toronto, ON M5V 3C9For SaleMLS ID #C13632962, CENTURY 21 LEADING EDGE REALTY INC.. TRREB
- C$654,9001 bd2 ba-- sqft11 Superior Ave #904, Toronto, ON M8V 0A7For SaleMLS ID #W13513244, RE/MAX ABOUTOWNE REALTY CORP.. TRREB
- C$599,9002 bd2 ba-- sqftVivid Condominiums, Toronto, ON M9A 0A1For SaleMLS ID #W13121348, RE/MAX PROFESSIONALS INC.. TRREB
- C$555,0002 bd1 ba-- sqft2285 Lake Shore Blvd W #304, Toronto, ON M8V 3X9For SaleMLS ID #W13476692, RE/MAX REALTY ENTERPRISES INC.. TRREB
- C$609,9002 bd1 ba-- sqft188 Doris Ave #802, Toronto, ON M2N 6Z5For SaleMLS ID #C13632780, ROYAL LEPAGE SIGNATURE REALTY. TRREB
- C$564,8002 bd1 ba-- sqftEssex II, Toronto, ON M9B 6M1For SaleMLS ID #W13601222, SUTTON GROUP QUANTUM REALTY INC.. TRREB
- C$636,0003 bd2 ba-- sqft5765 Yonge St #410, Toronto, ON M2M 4H9For SaleMLS ID #C13635760, RE/MAX REALTRON REALTY INC.. TRREB
- C$579,9002 bd2 ba-- sqft212 Saint George St #201, Toronto, ON M5R 2N5For SaleMLS ID #C13228588, ROYAL LEPAGE SIGNATURE REALTY. TRREB
- C$515,0002 bd1 ba-- sqftThe Bridge Condos, Toronto, ON M6K 0A5For SaleMLS ID #W13562310, ROYAL LEPAGE SIGNATURE REALTY. TRREB
- C$749,9992 bd1 ba-- sqft2261 Lake Shore Blvd W #607, Toronto, ON M8V 3X1For SaleMLS ID #W13486514, RE/MAX REALTY ENTERPRISES INC.. TRREB
- C$639,9002 bd2 ba-- sqft133 Wynford Dr #707, Toronto, ON M3C 0J5For SaleMLS ID #C13614022, RE/MAX REALTRON REALTY INC.. TRREB
- C$549,9002 bd1 ba-- sqft25 Fontenay Ct #1306, Toronto, ON M9A 0C4For SaleMLS ID #W13415080, HOMELIFE REGIONAL REALTY LTD.. TRREB
- C$535,0003 bd2 ba-- sqft3845 Lake Shore Blvd W Unit 1601, Toronto, ON M8W 4Y3For SaleMLS ID #W13593178, REAL BROKER ONTARIO LTD.. TRREB
- C$449,9002 bd1 ba-- sqft816 Lansdowne Ave #103, Toronto, ON M6H 4K6For SaleMLS ID #W13561858, RE/MAX HALLMARK REALTY LTD.. TRREB
