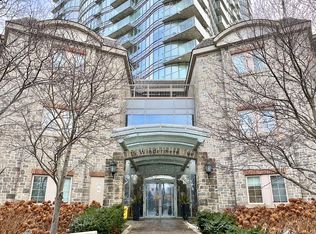
Nestled within a prestigious enclave of exclusive townhomes and condominiums, this residence is ideally situated just steps from the waterfront. Embrace the beauty of the season and a serene yet connected lifestyle, with High Park, Lake Ontario, Humber Bay, and Grenadier Pond at your doorstep. Enjoy effortless access to the charming cafes and restaurants of Bloor West Village and Mimico, as well as the downtown core and Billy Bishop Airport just minutes away. This owner-occupied, meticulously maintained lakeside 1+den suite offers one of the largest layouts of its kind in the building, thoughtfully designed with 9 foot ceilings and an exceptional, functional flow. The versatile den can serve as a second bedroom or a home office, complete with access to a separate 3-piece bathroom. Expansive floor-to-ceiling windows and a Juliette balcony invite abundant natural light, complementing the modern kitchen with elegant granite countertops. The primary bedroom is equipped with Magnetite soundproof windows, offering enhanced comfort. Just steps to the waterfront and High Park trails, this home delivers the perfect balance of nature and city living. Residents enjoy an array of resort-inspired amenities, including an indoor pool, fully equipped fitness centre, screen-golf simulator, party room, guest suites, 24-hour concierge, and ample visitor parking. All-inclusive, carefree maintenance fees cover heat, hydro, and water, offering a truly elevated and effortless lifestyle.
For sale
C$569,000
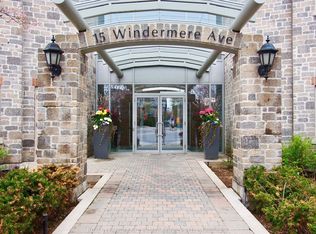
15 Windermere Ave #508, Toronto, ON M6S 5A2
2beds
2baths
Apartment
Built in ----
-- sqft lot
$-- Zestimate®
C$--/sqft
C$942/mo HOA
What's special
- 40 days |
- 24 |
- 2 |
Zillow last checked:
Listing updated:
Listed by:
HOMELIFE/VISION REALTY INC.
Source: TRREB,MLS®#: W13427210 Originating MLS®#: Toronto Regional Real Estate Board
Originating MLS®#: Toronto Regional Real Estate BoardFacts & features
Interior
Bedrooms & bathrooms
- Bedrooms: 2
- Bathrooms: 2
Primary bedroom
- Description: Den
- Level: Flat
- Area: 7.68 Square Meters
- Area source: Other
- Dimensions: 3.16 x 2.43
Den
- Level: Flat
- Dimensions: 3.16 x 2.43
Dining room
- Description: Kitchen
- Level: Flat
- Area: 5.71 Square Meters
- Area source: Other
- Dimensions: 2.39 x 2.39
Kitchen
- Description: Primary Bedroom
- Level: Flat
- Area: 9.82 Square Meters
- Area source: Other
- Dimensions: 3.23 x 3.04
Living room
- Description: Dining Room
- Level: Flat
- Area: 19.67 Square Meters
- Area source: Other
- Dimensions: 5.39 x 3.65
Heating
- Forced Air, Gas
Cooling
- Central Air
Appliances
- Laundry: In-Suite Laundry
Features
- Flooring: Carpet Free
- Basement: None
- Has fireplace: No
Interior area
- Living area range: 800-899 null
Property
Parking
- Total spaces: 1
- Parking features: Underground
- Has attached garage: Yes
Features
- Exterior features: Juliette Balcony
- On waterfront: Yes
Lot
- Features: Beach, Lake Access, Park, Public Transit, Waterfront
Details
- Parcel number: 128440243
Construction
Type & style
- Home type: Apartment
- Property subtype: Apartment
- Attached to another structure: Yes
Materials
- Concrete
Community & HOA
HOA
- Amenities included: Concierge, Guest Suites, Gym, Indoor Pool, Party Room/Meeting Room, Visitor Parking
- Services included: Heat Included, Hydro Included, Water Included, CAC Included, Common Elements Included, Building Insurance Included
- HOA fee: C$942 monthly
- HOA name: TSCC
Location
- Region: Toronto
Financial & listing details
- Annual tax amount: C$2,783
- Date on market: 6/10/2026
HOMELIFE/VISION REALTY INC.
HOMELIFE/VISION REALTY INC.
By pressing Contact Agent, you agree that the real estate professional identified above may call/text you about your search, which may involve use of automated means and pre-recorded/artificial voices. You don't need to consent as a condition of buying any property, goods, or services. Message/data rates may apply. You also agree to our Terms of Use. Zillow does not endorse any real estate professionals. We may share information about your recent and future site activity with your agent to help them understand what you're looking for in a home.
Price history
Price history is unavailable.
Public tax history
Tax history is unavailable.
Climate risks
Neighborhood: High Park
Nearby schools
GreatSchools rating
No schools nearby
We couldn't find any schools near this home.
- C$--1 bd1 ba550 sqft15 Windermere Ave #1212, Toronto, ON M6S5A2Off Market

- C$--2 bd2 ba950 sqft15 Windermere Ave #2001, Toronto, ON M6S5A2Off Market
- C$609,0002 bd2 ba-- sqft15 Windermere Ave #2411, Toronto, ON M6S5A2For Sale
- C$699,9002 bd2 ba-- sqft15 Windermere Ave #PENTHOUSE 01, Toronto, ON M6S5A2For Sale

- C$799,9003 bd2 ba-- sqft15 Windermere Ave #2205, Toronto, ON M6S5A2For Sale
- C$2,3501 bd1 ba-- sqft15 Windermere Ave #1803, Toronto, ON M6S5A2For Rent
- C$--1 bd1 ba650 sqft15 Windermere Ave #2503, Toronto, ON M6S5A2Off Market
- C$--2 bd2 ba950 sqft15 Windermere Ave UNIT 2201, Toronto, ON M6S5A2Off Market
Similar homes
- C$548,0002 bd1 ba-- sqft15 Legion Rd #1601, Toronto, ON M8V 0A9For Sale
 MLS ID #W13551130, RIGHT AT HOME REALTY INC.. TRREB
 - C$589,0002 bd2 ba-- sqft35 Hayden St #1201, Toronto, ON M4Y 3C3For Sale
 MLS ID #C13576800, RE/MAX CROSSROADS REALTY INC.. TRREB
 - C$550,0002 bd1 ba-- sqft600 Queens Quay W #619, Toronto, ON M5V 3M3For Sale
 MLS ID #C13556006, RE/MAX REALTRON REALTY INC.. TRREB
 - C$548,0001 bd1 ba-- sqftThe Residences of College Park II, Toronto, ON M5G 2R2For Sale
 MLS ID #C13583658, NU STREAM REALTY (TORONTO) INC.. TRREB
 - C$639,9002 bd1 ba-- sqft58 Marine Parade Dr #606, Toronto, ON M8V 4G1For SaleMLS ID #W13243638, RE/MAX REALTRON REALTY INC.. TRREB
- C$560,0002 bd1 ba-- sqft25 Fontenay Ct #1306, Toronto, ON M9A 0C4For SaleMLS ID #W13415080, HOMELIFE REGIONAL REALTY LTD.. TRREB
- C$465,0002 bd1 ba-- sqft56 Annie Craig Dr Unit 510, Toronto, ON M8V 0C8For SaleMLS ID #W13532510, ROYAL LEPAGE SIGNATURE REALTY. TRREB
- C$519,0002 bd1 ba-- sqft1 Michael Power Pl #605, Toronto, ON M9A 0A1For SaleMLS ID #W13470994, SAGE REAL ESTATE LIMITED. TRREB
- C$620,0002 bd1 ba-- sqft215 Fort York Blvd #2601, Toronto, ON M5V 4A2For SaleMLS ID #C13155882, SUTTON GROUP-ADMIRAL REALTY INC.. TRREB
- C$669,9002 bd2 ba-- sqft14 York St #2302, Toronto, ON M5J 0B1For SaleMLS ID #C13517452, REMAX YOUR COMMUNITY REALTY. TRREB
- C$645,0002 bd2 ba-- sqft105 George St #1910, Toronto, ON M5A 0L4For SaleMLS ID #C13534948, RE/MAX REALTRON REALTY INC.. TRREB
- C$538,0002 bd1 ba-- sqft1 The Esplanade #2603, Toronto, ON M5E 0A8For SaleMLS ID #C13106376, HOMELIFE LANDMARK REALTY INC.. TRREB
- C$649,0002 bd2 ba-- sqft50 Thomas Riley Rd #503, Toronto, ON M9B 0C5For SaleMLS ID #W13066344, HOMELIFE LANDMARK REALTY INC.. TRREB
- C$495,0002 bd1 ba-- sqftLiberty Place, Toronto, ON M6K 3R5For SaleMLS ID #C13064812, HOMELIFE/FUTURE REALTY INC.. TRREB
- C$595,0002 bd1 ba-- sqftElev'N 21, Toronto, ON M5S 3L9For SaleMLS ID #C13148410, RIGHT AT HOME REALTY INC.. TRREB
- C$480,0002 bd1 ba-- sqft155 Legion Rd N #208, Toronto, ON M8Y 0A7For SaleMLS ID #W13145670, RIGHT AT HOME REALTY INC.. TRREB
- C$599,9992 bd2 ba-- sqft55 Regent Park Blvd #1407, Toronto, ON M5A 0C2For SaleMLS ID #C12790754, RIGHT AT HOME REALTY INC.. TRREB
- C$849,9002 bd2 ba-- sqft20 Shore Breeze Dr #1008, Toronto, ON M8V 0C7For SaleMLS ID #W13537594, HOMELIFE/RESPONSE REALTY INC.. TRREB
- C$599,9002 bd2 ba-- sqft5508 Yonge St #508, Toronto, ON M2N 7L2For SaleMLS ID #C13517816, ROYAL LEPAGE SIGNATURE REALTY. TRREB
- C$559,0002 bd1 ba-- sqft18 Spring Garden Ave #2301, Toronto, ON M2N 7M2For SaleMLS ID #C13483326, RE/MAX ONESTOP TEAM REALTY. TRREB
