Welcome to one of the area's most sought-after waterfront residences-an exceptional low-rise, non-smoking building known for its peaceful atmosphere, premium amenities, and stunning lobby with direct access to the waterfront and scenic walking trails. This spacious 1+Den suite offers an impressive 797 sq. ft. of living space-significantly larger than many comparable units in the area, plus two separate balconies! The balcony off the primary bedroom show cases expansive lake views, while both offer the beautiful western sun, and the tranquil sound of the fountain below. Designed with both comfort * functionality in mind, the open-concept layout features a well-appointed kitchen with a rare built-in pantry, matching stainless steel appliances, wraparound granite countertops, a breakfast bar, and conveniently tucked-away laundry. The main living area is enhanced by soaring 9-foot ceilings and a versatile den, ideal for a home office, guest room, or additional living space. The generous primary suite easily accommodates a king-size bed and includes a semi walk-in closet complete with built-in shelving. Included with the unit are one underground parking space and one storage locker, along with access to an entire level of visitor parking. Residents enjoy an outstanding selection of resort-style amenities, including an indoor pool, whirlpool, his-and-hers saunas, fitness center, billiards room, theatre room, library, business center, meeting room, massage room, guest suites, and a spacious party room with kitchen and outdoor patio. An under ground car wash adds even more convenience. As an added bonus, residents have direct access to the building's on-site restaurant and can even enjoy complimentary delivery service. **Investor Opportunity** The current owners are willing to lease the unit back for a minimum of two years, providing an attractive turnkey investment opportunity.
Under contract
C$639,900
58 Marine Parade Dr #606, Toronto, ON M8V 4G1
2beds
1baths
Apartment
Built in ----
-- sqft lot
$-- Zestimate®
C$--/sqft
C$1,002/mo HOA
What's special
- 59 days |
- 12 |
- 0 |
Zillow last checked:
Listing updated:
Listed by:
RE/MAX REALTRON REALTY INC.
Source: TRREB,MLS®#: W13243638 Originating MLS®#: Toronto Regional Real Estate Board
Originating MLS®#: Toronto Regional Real Estate BoardFacts & features
Interior
Bedrooms & bathrooms
- Bedrooms: 2
- Bathrooms: 1
Primary bedroom
- Level: Flat
- Dimensions: 3.84 x 3.13
Den
- Level: Flat
- Dimensions: 2.43 x 2.4
Dining room
- Level: Flat
- Dimensions: 6.37 x 3.53
Foyer
- Level: Flat
- Dimensions: 0 x 0
Kitchen
- Level: Flat
- Dimensions: 2.74 x 2.4
Living room
- Level: Flat
- Dimensions: 6.37 x 3.53
Other
- Level: Flat
- Dimensions: 3.28 x 1.83
Other
- Level: Flat
- Dimensions: 2.82 x 1.83
Heating
- Heat Pump, Gas
Cooling
- Central Air
Appliances
- Laundry: Ensuite
Features
- Storage Area Lockers
- Basement: None
- Has fireplace: No
Interior area
- Living area range: 700-799 null
Property
Parking
- Total spaces: 1
- Parking features: Underground
- Has garage: Yes
Features
- Exterior features: Open Balcony
- On waterfront: Yes
Lot
- Features: Lake/Pond, Marina, Park, Public Transit, Waterfront
Details
- Parcel number: 128260222
Construction
Type & style
- Home type: Apartment
- Property subtype: Apartment
Materials
- Concrete
Community & HOA
HOA
- Amenities included: Car Wash, Concierge, Gym, Indoor Pool, Sauna, Visitor Parking
- Services included: Heat Included, Common Elements Included, Building Insurance Included, Water Included, Parking Included, CAC Included
- HOA fee: C$1,002 monthly
- HOA name: TSCC
Location
- Region: Toronto
Financial & listing details
- Annual tax amount: C$3,276
- Date on market: 6/4/2026
RE/MAX REALTRON REALTY INC.
RE/MAX REALTRON REALTY INC.
By pressing Contact Agent, you agree that the real estate professional identified above may call/text you about your search, which may involve use of automated means and pre-recorded/artificial voices. You don't need to consent as a condition of buying any property, goods, or services. Message/data rates may apply. You also agree to our Terms of Use. Zillow does not endorse any real estate professionals. We may share information about your recent and future site activity with your agent to help them understand what you're looking for in a home.
Price history
Price history is unavailable.
Public tax history
Tax history is unavailable.
Climate risks
Neighborhood: Mimico
Nearby schools
GreatSchools rating
No schools nearby
We couldn't find any schools near this home.
- C$529,0001 bd1 ba-- sqft58 Marine Parade Dr #219, Toronto, ON M8V4G1For Sale
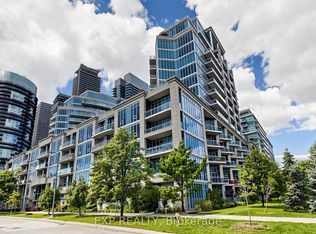
- C$1,599,0003 bd2 ba-- sqft58 Marine Parade Dr #1203, Toronto, ON M8V4G1For Sale

- C$1,479,9003 bd2 ba-- sqft58 Marine Parade Dr #1103, Toronto, ON M8V4G1For Sale

- C$519,9001 bd1 ba-- sqft58 Marine Parade Dr #330, Toronto, ON M8V4G1For Sale

- C$--2 bd2 ba-- sqft2119 Lakeshore Blvd W #109, Toronto, ON M8V4E8Off Market
- C$3,0002 bd2 ba-- sqft2119 Lake Shore Blvd W #1004, Toronto, ON M8V4E8For Rent
- C$3,4002 bd2 ba-- sqft2119 Lake Shore Blvd W #217, Toronto, ON M8V4E8For Rent
- C$619,0002 bd2 ba-- sqft2119 Lake Shore Blvd W #604, Toronto, ON M8V4E8For Sale
Similar homes
- C$717,0002 bd2 ba-- sqft33 Shore Breeze Dr #1003, Toronto, ON M8V 0G1For Sale
 MLS ID #W13593552, RE/MAX ULTIMATE REALTY INC.. TRREB
 - C$549,9002 bd2 ba-- sqft200 Manitoba St #624, Toronto, ON M8Y 3Y9For Sale
 MLS ID #W13219932, RE/MAX HALLMARK REALTY LTD.. TRREB
 - C$549,0002 bd1 ba-- sqftWestwood Condos, Toronto, ON M8Z 0C3For Sale
 MLS ID #W13624946, RE/MAX PROFESSIONALS INC.. TRREB
 - C$524,9002 bd1 ba-- sqft2220 Lake Shore Blvd W #2706, Toronto, ON M8V 0C1For Sale
 MLS ID #W13451562, RE/MAX ULTIMATE REALTY INC.. TRREB
 - C$629,0002 bd2 ba-- sqft125 Western Battery Rd #909, Toronto, ON M6K 3R8For SaleMLS ID #C13569104, RE/MAX PROFESSIONALS INC.. TRREB
- C$599,9002 bd2 ba-- sqft9 Valhalla Inn Rd #2604, Toronto, ON M9B 0B2For SaleMLS ID #W13561172, RE/MAX GOLD REALTY INC.. TRREB
- C$529,0002 bd2 ba-- sqft15 Windermere Ave #508, Toronto, ON M6S 5A2For SaleMLS ID #W13427210, HOMELIFE/VISION REALTY INC.. TRREB
- C$649,0002 bd2 ba-- sqft4955 Yonge St #1609, Toronto, ON M2N 5N6For SaleMLS ID #C13624374, RE/MAX ALL-STARS REALTY INC.. TRREB
- C$749,9992 bd1 ba-- sqft2261 Lake Shore Blvd W #607, Toronto, ON M8V 3X1For SaleMLS ID #W13486514, RE/MAX REALTY ENTERPRISES INC.. TRREB
- C$829,9003 bd2 ba-- sqft2200 Lake Shore Blvd W Unit 1809, Toronto, ON M8V 1A4For SaleMLS ID #W13474946, RE/MAX HALLMARK REALTY LTD.. TRREB
- C$799,9002 bd2 ba-- sqft250 Manitoba St #838, Toronto, ON M8Y 4G8For SaleMLS ID #W13126822, RE/MAX REALTY SPECIALISTS INC.. TRREB
- C$639,9002 bd2 ba-- sqft133 Wynford Dr #707, Toronto, ON M3C 0J5For SaleMLS ID #C13614022, RE/MAX REALTRON REALTY INC.. TRREB
- C$589,0002 bd2 ba-- sqft35 Hayden St #1201, Toronto, ON M4Y 3C3For SaleMLS ID #C13576800, RE/MAX CROSSROADS REALTY INC.. TRREB
- C$629,0002 bd2 ba-- sqft500 Glencairn Ave #503, Toronto, ON M6B 1Z1For SaleMLS ID #C13444198, RE/MAX REALTRON REALTY INC.. TRREB
- C$599,9003 bd2 ba-- sqft7 Lorraine Dr #706, Toronto, ON M2N 7H2For SaleMLS ID #C13625200, RE/MAX WEST REALTY INC.. TRREB
- C$479,9002 bd1 ba-- sqft235 Sherway Gardens Rd #1609, Toronto, ON M9C 0A2For SaleMLS ID #W13595390, RE/MAX REALTY SPECIALISTS INC.. TRREB
- C$748,0002 bd2 ba-- sqft15 Bruyeres Mews #1008, Toronto, ON M5V 0A7For SaleMLS ID #C13166566, RE/MAX REALTRON REALTY INC.. TRREB
- C$739,9992 bd2 ba-- sqft231 Fort York Blvd Unit 228, Toronto, ON M5V 1B2For SaleMLS ID #C13116316, RE/MAX ULTIMATE REALTY INC.. TRREB
- C$599,9992 bd2 ba-- sqft1070 Sheppard Ave W #Penthouse 16, Toronto, ON M3J 0G8For SaleMLS ID #W13578696, RE/MAX METROPOLIS REALTY. TRREB
- C$579,0002 bd2 ba-- sqft1486 Bathurst St #503, Toronto, ON M5P 0A5For SaleMLS ID #C13438628, RE/MAX ROUGE RIVER REALTY LTD.. TRREB
