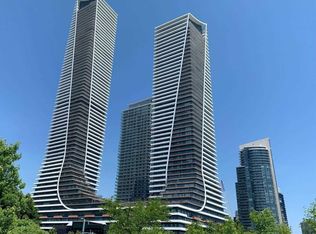
Vita on the Lake, 70 Annie Craig Drive, is a Luxury Condominium residence. This Waterfront condominium overlooks the lake, downtown, and the natural surroundings of the Humber Bay Park. Just minutes away from downtown, grocery, and restaurants within walking distance. Easy access to Hwy, Lakeshore, and Transit. Enjoy enchanting views of Toronto's waterfront and park settings. Vita features impressive amenities, including a fully-equipped gym, yoga studio, party room, guest suites, and pet washing station. Enjoy and relax by the outdoor saltwater pool with some sunshine or cook up some burgers in the BBQ area. Concierge services provided 24 hours a day, 7 days a week. Parking and Locker are included !
For sale
C$475,000
70 Annie Craig Dr #5101, Toronto, ON M8V 0G2
1beds
1baths
Apartment
Built in ----
-- sqft lot
$-- Zestimate®
C$--/sqft
C$424/mo HOA
What's special
Fully-equipped gymYoga studioParty roomGuest suitesPet washing stationOutdoor saltwater poolBbq area
- 19 days |
- 8 |
- 1 |
Zillow last checked:
Listing updated:
Listed by:
RE/MAX WEST REALTY INC.
Source: TRREB,MLS®#: W13597764 Originating MLS®#: Toronto Regional Real Estate Board
Originating MLS®#: Toronto Regional Real Estate BoardFacts & features
Interior
Bedrooms & bathrooms
- Bedrooms: 1
- Bathrooms: 1
Primary bedroom
- Level: Main
- Dimensions: 3.3 x 2.83
Dining room
- Level: Main
- Dimensions: 3.25 x 2.97
Foyer
- Level: Main
- Dimensions: 1.55 x 1.95
Kitchen
- Level: Main
- Dimensions: 3.25 x 2.97
Living room
- Level: Main
- Dimensions: 2.39 x 3.19
Heating
- Forced Air, Gas
Cooling
- Central Air
Appliances
- Laundry: Ensuite
Features
- Flooring: Carpet Free
- Basement: None
- Has fireplace: No
Interior area
- Living area range: 500-599 null
Property
Parking
- Total spaces: 1
- Parking features: Underground
- Has garage: Yes
Features
- Exterior features: Open Balcony
- On waterfront: Yes
- Waterfront features: None
Lot
- Features: Lake/Pond, Marina, Park, Public Transit, Waterfront
Details
- Parcel number: 769080496
Construction
Type & style
- Home type: Apartment
- Property subtype: Apartment
Materials
- Brick
- Foundation: Concrete
- Roof: Unknown
Community & HOA
Community
- Security: Carbon Monoxide Detector(s), Concierge/Security, Smoke Detector(s)
HOA
- Amenities included: Community BBQ, Concierge, Guest Suites, Gym, Outdoor Pool, Sauna
- Services included: Heat Included, Water Included, CAC Included, Common Elements Included, Building Insurance Included, Parking Included
- HOA fee: C$424 monthly
- HOA name: TSCC
Location
- Region: Toronto
Financial & listing details
- Annual tax amount: C$2,478
- Date on market: 7/23/2026
Price history
Price history is unavailable.
Public tax history
Tax history is unavailable.
Climate risks
Neighborhood: Mimico
Nearby schools
GreatSchools rating
No schools nearby
We couldn't find any schools near this home.
- C$464,9001 bd1 ba-- sqft70 Annie Craig Dr #402, Toronto, ON M8V0G2For Sale

- C$1,199,0003 bd3 ba-- sqft70 Annie Craig Dr #TOWNHOUSE 104, Toronto, ON M8V0G2For Sale
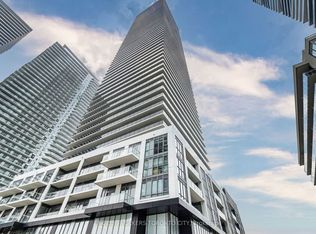
- C$460,0001 bd1 ba-- sqft70 Annie Craig Dr #610, Toronto, ON M8V0G2For Sale
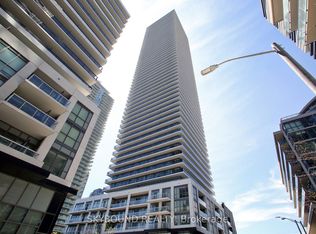
- C$4,4003 bd3 ba-- sqft70 Annie Craig Dr #TOWNHOUSE 105, Toronto, ON M8V0G2For Rent

- C$6,1003 bd4 ba-- sqft70 Annie Craig Dr #1, Toronto, ON M8V0G2For Rent
- C$1,149,0002 bd2 ba-- sqft70 Annie Craig Dr #2605, Toronto, ON M8V0G2For Sale
- C$4,2002 bd2 ba-- sqft70 Annie Craig Dr #4105, Toronto, ON M8V0G2For Rent
- C$--3 bd2 ba900 sqft70 Annie Craig Dr #704, Toronto, ON M8V0G2Off Market
- C$2,7502 bd2 ba-- sqft70 Annie Craig Dr #4202, Toronto, ON M8V0G2For Rent
Similar homes
- C$525,0001 bd1 ba-- sqftVita 1 by Mattamy, Toronto, ON M8V 0G2For Sale
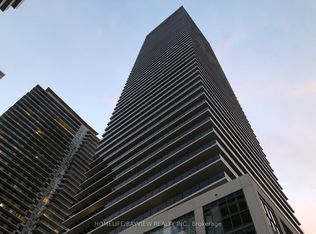 MLS ID #W13618592, HOMELIFE/BAYVIEW REALTY INC.. TRREB
 - C$460,0001 bd1 ba-- sqftJade Condo, Toronto, ON M8V 0G1For Sale
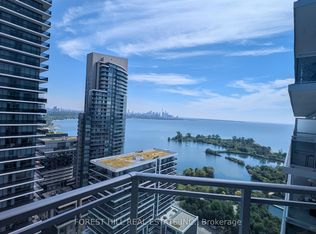 MLS ID #W13625640, FOREST HILL REAL ESTATE INC.. TRREB
 - C$599,0002 bd1 ba-- sqft30 Shore Breeze Dr #4511, Toronto, ON M8V 0J1For Sale
 MLS ID #W13664092, RE/MAX SKYWAY REALTY INC.. TRREB
 - C$520,0001 bd1 ba-- sqftLAGO CONDOMINIUM, Toronto, ON M8V 0C8For Sale
 MLS ID #W13113700, CITYSCAPE REAL ESTATE LTD.. TRREB
 - C$530,0002 bd1 ba-- sqft80 Marine Parade Dr #227, Toronto, ON M8V 0A3For SaleMLS ID #W13152630, HOMELIFE LANDMARK REALTY INC.. TRREB
- C$676,0002 bd2 ba-- sqftVita On The Lake, Toronto, ON M8V 0G2For SaleMLS ID #W13532156, SUTTON GROUP - SUMMIT REALTY INC.. TRREB
- C$499,9001 bd1 ba-- sqftBloorvista At Islington, Toronto, ON M9A 0E1For SaleMLS ID #W13645096, SPECTRUM REALTY SERVICES INC.. TRREB
- C$525,0002 bd1 ba-- sqft125 Blue Jays Way #3303, Toronto, ON M5V 0N5For SaleMLS ID #C13661200, CENTURY 21 LEADING EDGE REALTY INC.. TRREB
- C$489,9002 bd1 ba-- sqftThe Kip District, Toronto, ON M9B 0C3For SaleMLS ID #W13606982, CENTURY 21 PERCY FULTON LTD.. TRREB
- C$499,0002 bd1 ba-- sqft127 Broadway Ave #1104, Toronto, ON M4P 1V2For SaleMLS ID #C13660070, ONE PERCENT REALTY LTD.. TRREB
- C$505,0002 bd1 ba-- sqft101 Erskine Ave #2905, Toronto, ON M4P 0C5For SaleMLS ID #C13653984, RE/MAX IMPERIAL REALTY INC.. TRREB
- C$499,0002 bd2 ba-- sqft28 Wellesley St E #1004, Toronto, ON M4Y 0C4For SaleMLS ID #C13627932, HOMELIFE LANDMARK RH REALTY. TRREB
- C$465,0002 bd1 ba-- sqft18 E Maitland Ter #2402, Toronto, ON M4Y 0H2For SaleMLS ID #C13607546, HOMELIFE LANDMARK REALTY INC.. TRREB
- C$450,0001 bd1 ba-- sqft87 Peter St Unit 3901, Toronto, ON M5V 2G4For SaleMLS ID #C13606326, FIRST CLASS REALTY INC.. TRREB
- C$449,0001 bd1 ba-- sqft403 Church St #2307, Toronto, ON M4Y 0C9For SaleMLS ID #C13627720, HOMELIFE NEW WORLD REALTY INC.. TRREB
- C$495,0001 bd1 ba-- sqft49 E Liberty St #1809, Toronto, ON M6K 0A7For SaleMLS ID #C13465934, ROYAL LEPAGE MEADOWTOWNE REALTY. TRREB
- C$489,0001 bd1 ba-- sqft50 Charles St E #910, Toronto, ON M4Y 0C3For SaleMLS ID #C13599450, BAY STREET GROUP INC.. TRREB
- C$378,0001 bd1 ba-- sqft251 Jarvis St #4203, Toronto, ON M5B 0C3New ConstructionMLS ID #C13661542, RE/MAX EXCEL REALTY LTD.. TRREB
- C$499,9002 bd1 ba-- sqft510 Curran Pl #511, Mississauga, ON L5B 0J8For SaleMLS ID #W13651562, RE/MAX TWIN CITY REALTY INC.. TRREB
- C$490,0001 bd1 ba-- sqft127 Broadway Ave #1810, Toronto, ON M4P 1V2For SaleMLS ID #C13636672, RE/MAX HALLMARK REALTY LTD.. TRREB
