Welcome to this stylish 1 bedroom + den, Mirabella Condo in the heart of Toronto's vibrant Lakeshore Community! Featuring sleek modern finishes, an open-concept layout, and a bright and airy flow - this suite offers a contemporary living space perfect for urban-lifestyles. Enjoy a spacious bedroom, modern kitchen, and a den that can be converted into an office space! Located steps from waterfront trails, TTC, shopping, dining, and parks. Luxury amenities including a pool, fitness centre, yoga studio, kid's play area, party/meeting room, rooftop patio, concierge, and more. Ideal for first-time buyers, downsizers, or investors seeking a prime Toronto location.
For sale
C$550,000
1928 Lake Shore Blvd W #2102, Toronto, ON M6S 5A7
2beds
1baths
Apartment
Built in ----
-- sqft lot
$-- Zestimate®
C$--/sqft
C$462/mo HOA
What's special
Sleek modern finishesOpen-concept layoutBright and airy flowSpacious bedroomModern kitchenRooftop patio
- 20 days |
- 23 |
- 1 |
Zillow last checked:
Listing updated:
Listed by:
SUTTON GROUP-ADMIRAL REALTY INC.
Source: TRREB,MLS®#: W13602702 Originating MLS®#: Toronto Regional Real Estate Board
Originating MLS®#: Toronto Regional Real Estate BoardFacts & features
Interior
Bedrooms & bathrooms
- Bedrooms: 2
- Bathrooms: 1
Primary bedroom
- Level: Main
- Dimensions: 3.91 x 2.93
Den
- Level: Main
- Dimensions: 1.9 x 1
Dining room
- Level: Main
- Dimensions: 4.63 x 3.54
Foyer
- Level: Main
- Dimensions: 3.63 x 1.27
Kitchen
- Level: Main
- Dimensions: 4.63 x 3.54
Living room
- Level: Main
- Dimensions: 4.63 x 3.54
Heating
- Forced Air, Gas
Cooling
- Central Air
Appliances
- Laundry: Ensuite
Features
- Flooring: Carpet Free
- Basement: None
- Has fireplace: No
Interior area
- Living area range: 500-599 null
Property
Parking
- Total spaces: 1
- Parking features: Underground
- Has garage: Yes
Features
- Exterior features: Open Balcony
Lot
- Features: Hospital, Lake Access, Lake/Pond, Park, Public Transit, Ravine
Construction
Type & style
- Home type: Apartment
- Property subtype: Apartment
Materials
- Concrete
Community & HOA
HOA
- Amenities included: Concierge, Game Room, Gym, Party Room/Meeting Room, Rooftop Deck/Garden, Visitor Parking
- Services included: Parking Included
- HOA fee: C$462 monthly
- HOA name: TSCP
Location
- Region: Toronto
Financial & listing details
- Annual tax amount: C$2,805
- Date on market: 7/24/2026
Price history
Price history is unavailable.
Public tax history
Tax history is unavailable.
Climate risks
Neighborhood: South Parkdale
Nearby schools
GreatSchools rating
No schools nearby
We couldn't find any schools near this home.
- C$--1 bd1 ba-- sqft1928 Lake Shore Blvd W, Toronto, ON M6S5A7Off Market

- C$--2 bd2 ba750 sqft1928 Lake Shore Blvd W #3605, Toronto, ON M6S5A7Off Market

- C$3,8002 bd2 ba-- sqft1928 Lake Shore Blvd W #4208, Toronto, ON M6S5A7For Rent
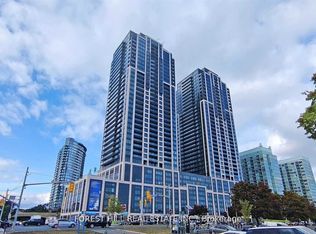
- C$3,0003 bd2 ba-- sqft1928 Lake Shore Blvd W #3305, Toronto, ON M6S5A7For Rent

- C$3,9953 bd2 ba-- sqft1928 Lake Shore Blvd W #3012, Toronto, ON M6S5A7For Rent
- C$3,9003 bd2 ba-- sqft1928 Lake Shore Blvd W #2802, Toronto, ON M6S5A7For Rent
- C$2,0501 bd1 ba-- sqft1928 Lake Shore Blvd W #1715, Toronto, ON M6S5A7For Rent
- C$429,9991 bd1 ba-- sqft1928 Lake Shore Blvd W #2115, Toronto, ON M6S5A7For Sale
Similar homes
- C$549,9002 bd2 ba-- sqft200 Manitoba St #624, Toronto, ON M8Y 3Y9For Sale
 MLS ID #W13219932, RE/MAX HALLMARK REALTY LTD.. TRREB
 - C$585,0002 bd2 ba-- sqft190 Manitoba St #309, Toronto, ON M8Y 3Y8For Sale
 MLS ID #W13622518, RE/MAX WEST REALTY INC.. TRREB
 - C$675,0003 bd2 ba-- sqft1926 Lake Shore Blvd W #2711, Toronto, ON M6S 1A1For Sale
 MLS ID #W13644562, RE/MAX REALTY SPECIALISTS INC.. TRREB
 - C$600,0002 bd2 ba-- sqftSQ2, Toronto, ON M5T 0C9For Sale
 MLS ID #C13650320, RE/MAX WEST REALTY INC.. TRREB
 - C$579,9003 bd2 ba-- sqft17 Bathurst St #1602, Toronto, ON M5V 0N1For SaleMLS ID #C13551954, RE/MAX WEST REALTY INC.. TRREB
- C$515,0002 bd1 ba-- sqft165 Legion Rd N #2133, Toronto, ON M8Y 0B3For SaleMLS ID #W13478230, RE/MAX PREMIER INC.. TRREB
- C$679,0003 bd2 ba-- sqft150 E Liberty St #506, Toronto, ON M6K 3R5For SaleMLS ID #C13661580, REAL ESTATE HOMEWARD. TRREB
- C$554,0002 bd1 ba-- sqftArtworks Tower, Toronto, ON M5A 0R8For SaleMLS ID #C13497726, RE/MAX REALTRON REALTY INC.. TRREB
- C$699,9002 bd2 ba-- sqft15 Windermere Ave #Penthouse 01, Toronto, ON M6S 5A2For SaleMLS ID #W13075890, ROYAL LEPAGE REALTY PLUS. TRREB
- C$459,0002 bd1 ba-- sqft2020 Bathurst St #216, Toronto, ON M5P 2B9For SaleMLS ID #C13666916, RE/MAX GOLD REALTY INC.. TRREB
- C$564,0002 bd1 ba-- sqft6 Bicknell Ave #1, Toronto, ON M6M 0B4For SaleMLS ID #W13577386, RE/MAX WEST REALTY INC.. TRREB
- C$629,0002 bd2 ba-- sqft125 Western Battery Rd #909, Toronto, ON M6K 3R8For SaleMLS ID #C13569104, RE/MAX PROFESSIONALS INC.. TRREB
- C$579,0002 bd2 ba-- sqft1486 Bathurst St #503, Toronto, ON M5P 0A5For SaleMLS ID #C13438628, RE/MAX ROUGE RIVER REALTY LTD.. TRREB
- C$585,0002 bd1 ba-- sqftWest One, Toronto, ON M5V 3Y3For SaleMLS ID #C12942934, REAL ESTATE HOMEWARD. TRREB
- C$588,8002 bd1 ba-- sqft20 Tubman Ave #2307, Toronto, ON M5A 0M8For SaleMLS ID #C13598350, RE/MAX REALTY SERVICES INC.. TRREB
- C$579,0002 bd1 ba-- sqft170 Sumach St #507, Toronto, ON M5A 0C3For SaleMLS ID #C13142150, RE/MAX WEST REALTY INC.. TRREB
- C$499,0002 bd2 ba-- sqftThe Yorkdale Condominiums, Toronto, ON M6A 2N9For SaleMLS ID #W13602112, RE/MAX REALTY SPECIALISTS INC.. TRREB
- C$494,0001 bd1 ba-- sqft10 Park Lawn Rd #1705, Toronto, ON M8V 0H9For SaleMLS ID #W13502094, RE/MAX WEST REALTY INC.. TRREB
- C$499,9002 bd2 ba-- sqft859 The Queensway #313, Toronto, ON M8Z 1N8For SaleMLS ID #W13012828, RE/MAX PROFESSIONALS INC.. TRREB
- C$717,0002 bd2 ba-- sqft33 Shore Breeze Dr #1003, Toronto, ON M8V 0G1For SaleMLS ID #W13593552, RE/MAX ULTIMATE REALTY INC.. TRREB
