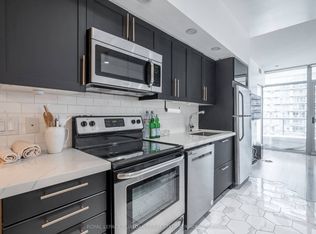
*BUYER INCENTIVE* $2500 SAVINGS FOR THE BUYER! Seller to provide a $2500 incentive towards eligible closing costs &/or up to approx 4 mo of Maint. fees with a firm offer accepted by Oct 31/26!! Welcome to NXT II, one of Toronto's iconic waterfront condominium communities, offering the perfect blend of urban convenience and lakeside living. Ideally situated just steps from scenic waterfront trails, Sunnyside Park, and High Park, this exceptional location provides easy access to public transit, the Gardiner Expressway and QEW, is only 10 minutes to Toronto Pearson Airport, and just minutes to Downtown Toronto and the vibrant shops, restaurants, and charm of Bloor West Village. This bright and beautifully appointed 1+1 bedroom, 2 bathroom suite offers a functional open-concept layout with 617 sq. ft. of thoughtfully designed living space. Enjoy breathtaking panoramic views of Lake Ontario, the Toronto skyline, and city lights from your spacious private balcony. Featuring 9-foot ceilings and hardwood flooring throughout, this suite combines style and comfort in every detail. The modern kitchen is equipped with stainless steel appliances, granite countertops, a sleek white backsplash, and a built-in microwave, making it ideal for everyday living and entertaining. The spacious primary bedroom features direct walk-out access to the balcony, allowing you to wake up to spectacular waterfront views each day. The versatile den offers the perfect space for a home office, guest area, or additional living space. Residents enjoy access to an impressive array of resort-style amenities, including indoor and outdoor swimming pools, tennis court, fitness centre, sauna, theatre room, party room, guest suites, bike storage, visitor parking, and 24-hour security. **Investor Alert! An exceptional long-term tenant is currently paying $2,468.67 per month and would love to stay, offering flexibility for both investors and end users alike.** (Some photos virtually staged)
For sale
C$519,500
105 The Queensway #805, Toronto, ON M6S 5B5
2beds
2baths
Apartment
Built in ----
-- sqft lot
$-- Zestimate®
C$--/sqft
C$629/mo HOA
What's special
Functional open-concept layoutSpacious private balconyHardwood flooring throughoutGranite countertopsSleek white backsplashBuilt-in microwaveSpectacular waterfront views
- 40 days
- 14
- 0
Zillow last checked:
Listing updated:
Listed by:
BELVISTA REALTY INC.
Source: TRREB,MLS®#: W13788768 Originating MLS®#: Toronto Regional Real Estate Board
Originating MLS®#: Toronto Regional Real Estate BoardFacts & features
Interior
Bedrooms & bathrooms
- Bedrooms: 2
- Bathrooms: 2
Primary bedroom
- Level: Flat
- Dimensions: 3.3 x 3.17
Den
- Level: Flat
- Dimensions: 2.65 x 2.13
Dining room
- Level: Flat
- Dimensions: 3.66 x 3.6
Kitchen
- Level: Flat
- Dimensions: 3.66 x 3.6
Living room
- Level: Flat
- Dimensions: 3.66 x 3.6
Heating
- Forced Air, Gas
Cooling
- Central Air
Appliances
- Laundry: Ensuite
Features
- Flooring: Carpet Free
- Basement: None
- Has fireplace: No
Interior area
- Living area range: 600-699 null
Video & virtual tour
Property
Parking
- Total spaces: 1
- Parking features: Garage
- Has garage: Yes
Features
- Exterior features: Open Balcony
Details
- Parcel number: 763190092
Construction
Type & style
- Home type: Apartment
- Property subtype: Apartment
Materials
- Concrete
Community & HOA
HOA
- Amenities included: Bike Storage, Concierge, Guest Suites, Indoor Pool, Outdoor Pool, Tennis Court
- Services included: Heat Included, Common Elements Included, Building Insurance Included, Water Included, Parking Included
- HOA fee: C$629 monthly
- HOA name: TSCC
Location
- Region: Toronto
Financial & listing details
- Annual tax amount: C$2,370
- Date on market: 9/15/2026
Price history
Price history is unavailable.
Public tax history
Tax history is unavailable.
Climate risks
Neighborhood: High Park
Nearby schools
GreatSchools rating
No schools nearby
We couldn't find any schools near this home.
Similar homes
- C$519,0002 bd1 ba-- sqft105 The Queensway #2014, Toronto, ON M6S 5B5For Sale
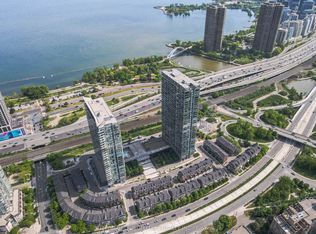 MLS ID #W14112218, SUTTON GROUP OLD MILL REALTY INC.. TRREB
 - C$499,9992 bd1 ba-- sqft105 The Queensway #2211, Toronto, ON M6S 5B5For Sale
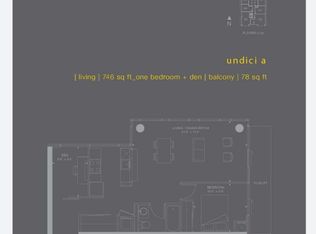 MLS ID #W14114694, REMAX YOUR COMMUNITY REALTY. TRREB
 - C$520,0002 bd1 ba-- sqft105 The Queensway #1414, Toronto, ON M6S 5B5For Sale
 MLS ID #W13829598, RE/MAX HALLMARK REALTY LTD.. TRREB
 - C$499,0002 bd1 ba-- sqft105 The Queensway #415, Toronto, ON M6S 5B5For Sale
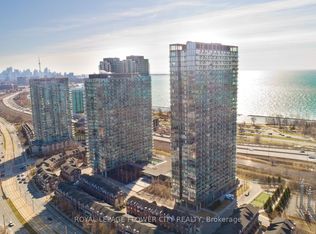 MLS ID #W13795570, ROYAL LEPAGE FLOWER CITY REALTY. TRREB
