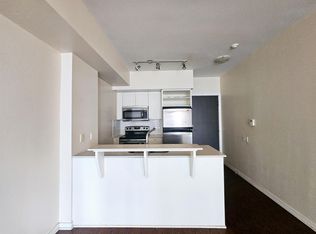
Welcome to NXT Condos at 103 The Queensway! This bright, spotlessly maintained 12th-floor 1+1bedroom, 1-bathroom unit offers the perfect blend of modern urban living and scenic waterfrontcharm in the sought-after High Park-Swansea neighborhood. Featuring smooth 9ft ceilings,floor-to-ceiling windows, and a highly functional open-concept layout with a spacious den idealfor a home office or dining space.Step out onto your private balcony and soak in breathtaking, unobstructed south-east viewsoverlooking the lake and city skyline. The stylish kitchen is complete with sleek granitecountertops, stainless steel appliances, and ample storage. Includes 1 OWNED undergroundparking spot and 1 OWNED locker for your ultimate convenience!Unbeatable location: steps to High Park, Sunnyside Beach, Lake Ontario waterfront trails, andHumber Bay. TTC streetcar right at your doorstep with quick access to Downtown Toronto,Gardiner Expressway, and QEW.Resort-style amenities include 24hr concierge, indoor and outdoor swimming pools, fullyequipped gym, tennis court, party room, guest suites, and daycare. Perfect for first-timebuyers, professionals, or investors. Move-in ready - don't miss out!
For sale
C$499,900
103 The Queensway #1202, Toronto, ON M6S 5B3
2beds
1baths
Apartment
Built in ----
-- sqft lot
$-- Zestimate®
C$--/sqft
C$744/mo HOA
What's special
- 13 days
- 0
- 0
Zillow last checked:
Listing updated:
Listed by:
RE/MAX DYNAMICS REALTY
Source: TRREB,MLS®#: W13859830 Originating MLS®#: Toronto Regional Real Estate Board
Originating MLS®#: Toronto Regional Real Estate BoardFacts & features
Interior
Bedrooms & bathrooms
- Bedrooms: 2
- Bathrooms: 1
Primary bedroom
- Level: Main
- Dimensions: 0 x 0
Den
- Level: Main
- Dimensions: 0 x 0
Dining room
- Level: Main
- Dimensions: 0 x 0
Kitchen
- Level: Main
- Dimensions: 0 x 0
Living room
- Level: Main
- Dimensions: 0 x 0
Heating
- Forced Air, Gas
Cooling
- Central Air
Appliances
- Laundry: In-Suite Laundry
Features
- Flooring: Carpet Free
- Basement: None
- Has fireplace: No
Interior area
- Living area range: 700-799 null
Property
Parking
- Total spaces: 1
- Parking features: Garage
- Has garage: Yes
Features
- Exterior features: Recreational Area, Open Balcony
- Has view: Yes
- View description: Lake, Panoramic
- Has water view: Yes
- Water view: Lake
Lot
- Features: Beach, Clear View, Park, Public Transit, School, Lake/Pond
Details
- Parcel number: 761430168
Construction
Type & style
- Home type: Apartment
- Property subtype: Apartment
Materials
- Concrete
Community & HOA
Community
- Security: Security Gate
HOA
- Amenities included: Exercise Room, Game Room, Gym, Indoor Pool, Outdoor Pool, Tennis Court
- Services included: Heat Included, Building Insurance Included, Water Included, Parking Included, Common Elements Included
- HOA fee: C$744 monthly
- HOA name: TSCC
Location
- Region: Toronto
Financial & listing details
- Annual tax amount: C$2,571
- Date on market: 10/4/2026
Price history
Price history is unavailable.
Public tax history
Tax history is unavailable.
Climate risks
Neighborhood: High Park
Nearby schools
GreatSchools rating
No schools nearby
We couldn't find any schools near this home.

Similar homes
- C$499,0002 bd1 ba-- sqft1910 Lake Shore Blvd W #602, Toronto, ON M6S 1A2For Sale
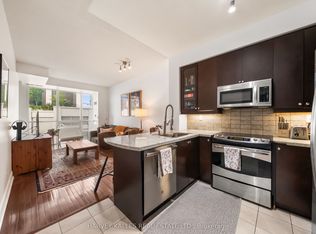 MLS ID #W14009258, HARVEY KALLES REAL ESTATE LTD.. TRREB
 - C$480,0002 bd1 ba-- sqftGrenadier Villas, Toronto, ON M6S 3E1For Sale
 MLS ID #W14081924, KELLER WILLIAMS PORTFOLIO REALTY. TRREB
 - C$545,0002 bd1 ba-- sqft103 The Queensway #602, Toronto, ON M6S 5B3For Sale
 MLS ID #W13757634, SUTTON GROUP OLD MILL REALTY INC.. TRREB
 - C$499,0002 bd1 ba-- sqft105 The Queensway #415, Toronto, ON M6S 5B5For Sale
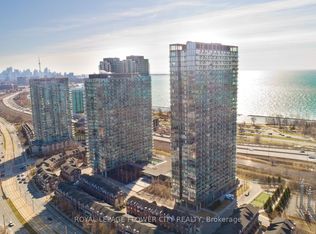 MLS ID #W13795570, ROYAL LEPAGE FLOWER CITY REALTY. TRREB
