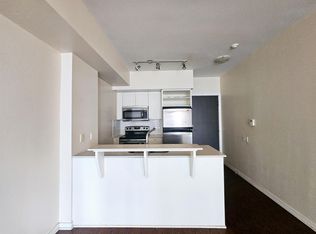
Experience the best of Toronto's west-end lifestyle in this beautifully updated 1-bedroom residence with parking and breathtaking views eextending to Lake Ontario. Thoughtfully designed for comfortable urban living, the suite features newly updated flooring, an abundance of natural light, and a peaceful setting high above the city. Residents enjoy access to an exceptional collection of resort-inspired amenities, including indoor and outdoor pools, a fully equipped fitness centre, tennis court, theatre room, party room, and beautifully landscaped grounds. Ideally located just moments from High Park, the waterfront, transit, cafés, restaurants, and everyday conveniences. Set within the vibrant Parkdale community, one of Toronto's most sought-after neighbourhoods, known for its eclectic charm, thriving local businesses, renowned dining scene, and strong sense of community. An exceptional opportunity to enjoy a connected urban lifestyle surrounded by some of the city's most beloved parks, green spaces, and waterfront trails-perfect for walking, biking, and enjoying everything this dynamic neighbourhood has to offer.
Under contract
C$468,000
103 The Queensway #701, Toronto, ON M6S 5B3
1beds
1baths
Apartment
Built in ----
-- sqft lot
$-- Zestimate®
C$--/sqft
C$628/mo HOA
What's special
- 7 days
- 6
- 0
Zillow last checked:
Listing updated:
Listed by:
HARVEY KALLES REAL ESTATE LTD.
Source: TRREB,MLS®#: W13713322 Originating MLS®#: Toronto Regional Real Estate Board
Originating MLS®#: Toronto Regional Real Estate BoardFacts & features
Interior
Bedrooms & bathrooms
- Bedrooms: 1
- Bathrooms: 1
Bedroom
- Level: Main
- Dimensions: 0 x 0
Bathroom
- Level: Main
- Dimensions: 0 x 0
Kitchen
- Level: Main
- Dimensions: 0 x 0
Living room
- Level: Main
- Dimensions: 0 x 0
Heating
- Forced Air, Gas
Cooling
- Central Air
Appliances
- Laundry: Ensuite
Features
- Primary Bedroom - Main Floor
- Flooring: Carpet Free
- Basement: None
- Has fireplace: No
Interior area
- Living area range: 600-699 null
Property
Parking
- Total spaces: 1
- Parking features: Underground
- Has garage: Yes
Features
- Stories: 1
- Exterior features: Open Balcony
Lot
- Features: Lake Access, Park, Public Transit
Details
- Parcel number: 761430077
Construction
Type & style
- Home type: Apartment
- Property subtype: Apartment
Materials
- Brick, Concrete
Community & HOA
Community
- Security: Concierge/Security
HOA
- Amenities included: Community BBQ, Exercise Room, Game Room, Gym, Indoor Pool, Media Room
- Services included: Heat Included, Common Elements Included, Building Insurance Included, Water Included, Parking Included, CAC Included
- HOA fee: C$628 monthly
- HOA name: TSCC
Location
- Region: Toronto
Financial & listing details
- Annual tax amount: C$2,386
- Date on market: 8/26/2026
Price history
Price history is unavailable.
Public tax history
Tax history is unavailable.
Climate risks
Neighborhood: High Park
Nearby schools
GreatSchools rating
No schools nearby
We couldn't find any schools near this home.

Similar homes
- C$499,0001 bd1 ba-- sqft30 Shore Breeze Dr #1822, Toronto, ON M8V 0J1For Sale
 MLS ID #W13676094, HARVEY KALLES REAL ESTATE LTD.. TRREB
 - C$459,9901 bd1 ba-- sqft15 Legion Rd #304, Toronto, ON M8V 0A9For Sale
 MLS ID #W13673004, RE/MAX REALTY ENTERPRISES INC.. TRREB
 - C$469,0002 bd1 ba-- sqft38 Joe Shuster Way #425, Toronto, ON M6K 0A5For Sale
 MLS ID #C13606276, HOMELIFE NEW WORLD REALTY INC.. TRREB
 - C$499,9991 bd1 ba-- sqft125 Western Battery Rd #1316, Toronto, ON M6K 3R8For Sale
 MLS ID #C13657276, HARVEY KALLES REAL ESTATE LTD.. TRREB
