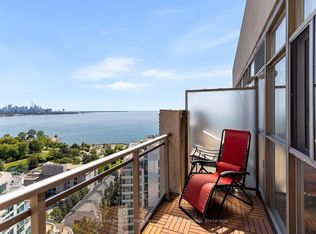
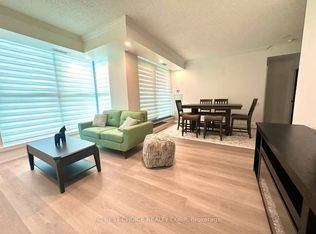
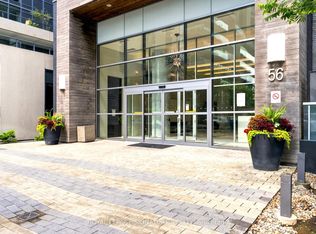
Hearthstone By The Bay. Retirement Living At It's Finest! Lower Monthly Costs Than A Retirement Home! Privacy Of your Own Condo With Curated Services Tailored To Your Needs! Spacious, Well Maintained 733 Sq. Ft. One bedroom With Den And Sun Filled Sunroom With Partial Lake Views. Open Concept Living And Dining Space. Freshly Painted Throughout With Ample Storage And Large Separate Locker. Mandatory Service Package Includes: 24 Hour Concierge Service, Security System 24 Hour On-Site Nurse, Exercise Room, Fitness Classes, Wellness Programs Social Activities, Dining Room, Pub Credit For Chef Inspired Meals, Housekeeping Credit, Indoor Therapeutic Lap Pool, Gym, Movie theater, Library, Billiard Lounge, Outdoor Terraces, Shuttle Services To Nearby Shopping And local Amenities And So Much More! Enjoy A Wonderful Condominium Community, With Daily Social Gatherings And Amazing Amenities. Minutes To Downtown Toronto, Humber Bay Shores, Waterfront Trails And Parks, Waterfront Cafes And Restaurants, Metro And Public Transit. A "One Of A Kind", Premier Retirement Residence In The GTA! Mandatory Service Package ($1990.85 + HST Monthly). An Additional $274.34 + HST Monthly For A Second Occupant.
Under contract
C$349,900
3 Marine Parade Dr #1109, Toronto, ON M8V 3Z5
1beds
1baths
Apartment
Built in ----
-- sqft lot
$-- Zestimate®
C$--/sqft
C$784/mo HOA
What's special
- 50 days |
- 20 |
- 0 |
Zillow last checked:
Listing updated:
Listed by:
ROYAL LEPAGE REAL ESTATE SERVICES LTD.
Source: TRREB,MLS®#: W13449758 Originating MLS®#: Toronto Regional Real Estate Board
Originating MLS®#: Toronto Regional Real Estate BoardFacts & features
Interior
Bedrooms & bathrooms
- Bedrooms: 1
- Bathrooms: 1
Primary bedroom
- Level: Main
- Dimensions: 3.76 x 3.76
Den
- Level: Main
- Dimensions: 2.11 x 2.06
Dining room
- Level: Main
- Dimensions: 5.33 x 3.14
Kitchen
- Level: Main
- Dimensions: 2.8 x 2.06
Living room
- Level: Main
- Dimensions: 5.33 x 3.14
Sunroom
- Level: Main
- Dimensions: 3 x 2.11
Heating
- Heat Pump, Gas
Cooling
- Central Air
Appliances
- Laundry: Ensuite, Laundry Closet
Features
- Wheelchair Access
- Flooring: Carpet Free
- Basement: None
- Has fireplace: No
Interior area
- Living area range: 700-799 null
Property
Parking
- Total spaces: 1
- Parking features: Underground
- Has garage: Yes
Features
- Exterior features: Juliette Balcony
- Has view: Yes
- View description: Lake
- Has water view: Yes
- Water view: Lake
Lot
- Features: Hospital, Lake Access, Park, Public Transit
Details
- Parcel number: 130780091
Construction
Type & style
- Home type: Apartment
- Property subtype: Apartment
Materials
- Concrete
Community & HOA
Community
- Security: Alarm System, Concierge/Security, Security System, Smoke Detector(s)
- Senior community: Yes
HOA
- Amenities included: Concierge, Gym, Lap Pool, Media Room, Recreation Room, Party Room/Meeting Room
- Services included: Common Elements Included, Building Insurance Included, Water Included, Parking Included, CAC Included
- HOA fee: C$784 monthly
- HOA name: TSCC
Location
- Region: Toronto
Financial & listing details
- Annual tax amount: C$1,681
- Date on market: 6/16/2026
R
ROYAL LEPAGE REAL ESTATE SERVICES LTD.
By pressing Contact Agent, you agree that the real estate professional identified above may call/text you about your search, which may involve use of automated means and pre-recorded/artificial voices. You don't need to consent as a condition of buying any property, goods, or services. Message/data rates may apply. You also agree to our Terms of Use. Zillow does not endorse any real estate professionals. We may share information about your recent and future site activity with your agent to help them understand what you're looking for in a home.
Price history
Price history is unavailable.
Public tax history
Tax history is unavailable.
Climate risks
Neighborhood: Mimico
Nearby schools
GreatSchools rating
No schools nearby
We couldn't find any schools near this home.
- C$379,9003 bd1 ba-- sqft3 Marine Parade Dr #1609, Toronto, ON M8V3Z5For Sale

- C$700,0002 bd2 ba-- sqft3 Marine Parade Dr #2101, Toronto, ON M8V3Z5For Sale
- C$445,0002 bd1 ba-- sqft3 Marine Parade Dr UNIT 1705, Toronto, ON M8V3Z5For Sale

- C$675,0002 bd2 ba-- sqft2067 Lake Shore Blvd W #203, Toronto, ON M8V4B8For Sale
- C$548,9002 bd1 ba-- sqft2083 Lake Shore Blvd W #1413, Toronto, ON M8V4G2For Sale
- C$573,5001 bd1 ba-- sqft5 Marine Parade Dr #1013, Toronto, ON M8V4B4For Sale
- C$790,0002 bd2 ba-- sqft5 Marine Parade Dr #911, Toronto, ON M8V4B4For Sale
- C$649,9002 bd2 ba-- sqft2087 Lake Shore Blvd W #PENTHOUSE 7, Toronto, ON M8V4G3For Sale
Similar homes
- C$389,0001 bd1 ba-- sqft75 Dalhousie St #311, Toronto, ON M5B 2R9For Sale
 MLS ID #C13623968, RE/MAX HALLMARK REALTY LTD.. TRREB
 - C$519,9001 bd1 ba-- sqftExplorer At Waterview, Toronto, ON M8V 4G1For Sale
 MLS ID #W13464978, RE/MAX ESCARPMENT REALTY INC.. TRREB
 - C$465,0002 bd1 ba-- sqft56 Annie Craig Dr Unit 510, Toronto, ON M8V 0C8For Sale
 MLS ID #W13532510, ROYAL LEPAGE SIGNATURE REALTY. TRREB
 - C$499,9993 bd2 ba-- sqft151 Dan Leckie Way #610, Toronto, ON M5V 4B2For Sale
 MLS ID #C13642256, ROYAL LEPAGE TERREQUITY REALTY. TRREB
 - C$399,9001 bd1 ba-- sqftThe Residences at Parkside Village, Mississauga, ON L5B 0G3For SaleMLS ID #W13637930, ROYAL LEPAGE MEADOWTOWNE REALTY. TRREB
- C$369,9001 bd1 ba-- sqftStrathaven Highrise, Mississauga, ON L5R 4G9For SaleMLS ID #W13535676, ROYAL LEPAGE SIGNATURE REALTY. TRREB
- C$428,0002 bd1 ba-- sqft475 The West Mall #1408, Toronto, ON M9C 4Z3For SaleMLS ID #W13612076, ROYAL LEPAGE REAL ESTATE SERVICES LTD.. TRREB
- C$479,9001 bd1 ba-- sqft100 Hayden St #812, Toronto, ON M4Y 3C7For SaleMLS ID #C13633318, SUTTON GROUP-ADMIRAL REALTY INC.. TRREB
- C$445,0001 bd1 ba-- sqft215 Fort York Blvd #711, Toronto, ON M5V 4A2For SaleMLS ID #C13617544, ROYAL LEPAGE SIGNATURE REALTY. TRREB
- C$339,9001 bd1 ba-- sqft50 Absolute Ave Unit 603, Mississauga, ON L4Z 0A8For SaleMLS ID #W13465882, RE/MAX HALLMARK FIRST GROUP REALTY LTD.. TRREB
- C$449,0001 bd1 ba-- sqft1600 Keele St #1101, Toronto, ON M6N 5J1For SaleMLS ID #W13533950, ROYAL LEPAGE PREMIUM ONE REALTY. TRREB
- C$380,0002 bd2 ba-- sqft840 Queens Plate Dr #612, Toronto, ON M9W 0E7For SaleMLS ID #W13594172, RE/MAX HALLMARK YORK GROUP REALTY LTD.. TRREB
- C$385,0001 bd1 ba-- sqft60 Byng Ave #1509, Toronto, ON M2N 7K3For SaleMLS ID #C13445970, ROYAL LEPAGE TERREQUITY REALTY. TRREB
- C$449,9001 bd1 ba-- sqft812 Lansdowne Ave #512, Toronto, ON M6H 4K5For SaleMLS ID #W13547264, Royal LePage Real Estate Associates. TRREB
- C$339,9002 bd1 ba-- sqft75 King St E #1709, Mississauga, ON L5A 4G5For SaleMLS ID #W12994236, SOTHEBY'S INTERNATIONAL REALTY CANADA. TRREB
- C$429,0002 bd1 ba-- sqftResidences of the World Trade Centre, Toronto, ON M5E 1R4For SaleMLS ID #C13499794, HARVEY KALLES REAL ESTATE LTD.. TRREB
- C$384,0001 bd1 ba-- sqft80 Esther Lorrie Dr #720, Toronto, ON M9W 0C6For SaleMLS ID #W13414014, RE/MAX REAL ESTATE CENTRE INC.. TRREB
- C$449,0001 bd1 ba-- sqft5 Michael Power Pl #2101, Toronto, ON M9A 0A3For SaleMLS ID #W13493018, EVEREST REALTY LTD.. TRREB
- C$518,0002 bd1 ba-- sqft3563 Lake Shore Blvd W #707, Toronto, ON M8W 0A3For SaleMLS ID #W13621378, SUTTON GROUP OLD MILL REALTY INC.. TRREB
- C$479,9001 bd1 ba-- sqft9 Michael Power Pl #902, Toronto, ON M9A 0A5For SaleMLS ID #W13552618, ROYAL LEPAGE CREDIT VALLEY REAL ESTATE. TRREB
