Experience elevated waterfront living in this stunning 3,257 sq. ft. residence in the coveted "01" suite at Palace Pier. Perched on the 29th floor, this beautifully renovated home offers breathtaking panoramic views of Lake Ontario, the waterfront, and the Toronto skyline from its expansive windows, creating an ever-changing backdrop from sunrise to sunset. Fully renovated in 2021, this exceptional residence showcases updated flooring and a redesigned kitchen, creating a sophisticated, contemporary living space. The expansive layout offers elegant principal rooms ideal for both entertaining and everyday living, with the open living and dining areas thoughtfully positioned to capture the spectacular waterfront views. The spacious primary suite serves as a private retreat, complete with a luxurious 5-piece, spa-inspired ensuite bathroom and generous closet space, providing the perfect place to unwind. Adding to the home's exceptional appeal are two private underground parking spaces. These spaces are thoughtfully set apart from the main parking area enclosed by surrounding walls and ideally located directly beside the parking entrance. This rare configuration offers enhanced privacy, exceptional convenience, and effortless access. A highly sought-after feature seldom found in condominium living. Residents enjoy resort-style amenities, including a 24-hour concierge, valet parking, a private shuttle service to Union Station, an indoor saltwater pool, fully equipped fitness and spa facilities, tennis and squash courts, elegant party and meeting rooms, library, practice room, guest suites, ample visitor parking, an on-site restaurant, and a convenience store w/ dry cleaning services. Maintenance fees include heat, hydro, central air conditioning, water, and access to amenities. A rare opportunity to own one of Palace Pier's most sought-after floor plans, offering luxurious waterfront living and unparalleled convenience in one of Toronto's premier condominium communities.
For sale
C$1,999,000
2045 Lake Shore Blvd W Unit 2901, Toronto, ON M8V 2Z6
4beds
3baths
Apartment
Built in ----
-- sqft lot
$-- Zestimate®
C$--/sqft
C$3,809/mo HOA
What's special
Expansive windowsUpdated flooringRedesigned kitchenSophisticated contemporary living spaceExpansive layoutGenerous closet spaceIndoor saltwater pool
- 15 hours |
- 5 |
- 0 |
Zillow last checked:
Listing updated:
Listed by:
ROYAL LEPAGE BURLOAK REAL ESTATE SERVICES
Source: TRREB,MLS®#: W13657846 Originating MLS®#: Toronto Regional Real Estate Board
Originating MLS®#: Toronto Regional Real Estate BoardFacts & features
Interior
Bedrooms & bathrooms
- Bedrooms: 4
- Bathrooms: 3
Primary bedroom
- Level: Main
- Dimensions: 6.45 x 5.64
Bedroom 2
- Level: Main
- Dimensions: 5 x 3.1
Bedroom 3
- Level: Main
- Dimensions: 4.98 x 3.05
Den
- Description: Den
- Level: Main
- Area: 12.76 Square Meters
- Area source: Other
- Dimensions: 3.81 x 3.35
Dining room
- Level: Main
- Dimensions: 6.15 x 2.92
Foyer
- Level: Main
- Dimensions: 6.71 x 2.9
Kitchen
- Level: Main
- Dimensions: 6.15 x 5.92
Laundry
- Level: Main
- Dimensions: 2.39 x 1.5
Living room
- Level: Main
- Dimensions: 8.28 x 8.15
Office
- Level: Main
- Dimensions: 4.04 x 3.89
Heating
- Forced Air, Gas
Cooling
- Central Air
Appliances
- Laundry: Laundry Room, In-Suite Laundry
Features
- Primary Bedroom - Main Floor
- Basement: None
- Has fireplace: No
Interior area
- Living area range: 3000-3249 null
Property
Parking
- Total spaces: 2
- Parking features: Underground
- Has attached garage: Yes
Features
- Exterior features: Landscaped, Landscape Lighting, Privacy, Enclosed Balcony
- Has view: Yes
- View description: Lake, City, Skyline
- Has water view: Yes
- Water view: Lake,Direct
- Waterfront features: Other, Indirect, Lake
- Body of water: Lake Ontario
Lot
- Features: Lake/Pond, Park, Public Transit, Waterfront
Details
- Parcel number: 113820391
Construction
Type & style
- Home type: Apartment
- Property subtype: Apartment
- Attached to another structure: Yes
Materials
- Concrete
Community & HOA
HOA
- Amenities included: Concierge, Guest Suites, Gym, Indoor Pool, Tennis Court, Visitor Parking
- Services included: Cable TV Included, CAC Included, Common Elements Included, Heat Included, Hydro Included, Building Insurance Included, Parking Included, Water Included
- HOA fee: C$3,809 monthly
- HOA name: YCC
Location
- Region: Toronto
Financial & listing details
- Annual tax amount: C$8,079
- Date on market: 8/10/2026
Price history
Price history is unavailable.
Public tax history
Tax history is unavailable.
Climate risks
Neighborhood: Mimico
Nearby schools
GreatSchools rating
No schools nearby
We couldn't find any schools near this home.
- C$1,850,0002 bd3 ba-- sqft2045 Lake Shore Blvd W #3606, Toronto, ON M8V2Z6For Sale

- C$1,548,0004 bd3 ba-- sqft2045 Lake Shore Blvd W #4503, Toronto, ON M8V2Z6For Sale
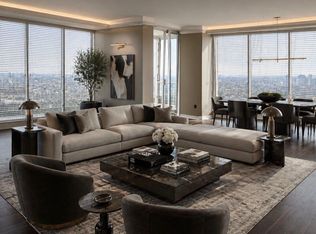
- C$949,3002 bd2 ba-- sqft2045 Lake Shore Blvd W UNIT 3706, Toronto, ON M8V2Z6For Sale

- C$1,299,9993 bd3 ba-- sqft2045 Lake Shore Blvd W #2904, Toronto, ON M8V2Z6For Sale

- C$2,188,0003 bd3 ba-- sqft2045 Lake Shore Blvd W #3305, Toronto, ON M8V2Z6For Sale
- C$1,950,0004 bd4 ba3.5k sqft2045 Lakeshore Ave #4107, Toronto, ON M5V0K9Pending
- C$1,999,0003 bd3 ba3.2k sqft2045 Lake Shore Blvd W UNIT 2901, Etobicoke, ON M8V2Z6For Sale
- C$1,155,0002 bd2 ba1.3k sqft1 Palace Pier Ct #2210, Etobicoke, ON M8V3W9For Sale
Similar homes
- C$1,999,0003 bd3 ba3.2k sqftPalace Pier, Etobicoke, ON M8V 2Z6For Sale
 MLS ID #40853863, Jackie Noble, Salesperson, Royal LePage Burloak Real Estate Services. ITSO
 - C$2,188,0003 bd3 ba-- sqftPalace Pier, Toronto, ON M8V 2Z6For Sale
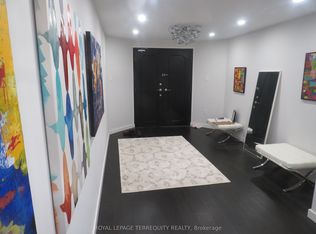 MLS ID #W13550436, ROYAL LEPAGE TERREQUITY REALTY. TRREB
 - C$1,548,0004 bd3 ba-- sqft2045 Lake Shore Blvd W #4503, Toronto, ON M8V 2Z6For SaleMLS ID #W13595438, ROYAL LEPAGE REAL ESTATE SERVICES LTD.. TRREB
- C$1,850,0002 bd3 ba-- sqftPalace Pier, Toronto, ON M8V 2Z6For SaleMLS ID #W13521842, Century 21 Miller Real Estate Ltd.. TRREB
- C$1,750,0003 bd2 ba-- sqftWaterford Towers, Toronto, ON M8V 4G4For SaleMLS ID #W13632898, GOWEST REALTY LTD.. TRREB
- C$1,999,9994 bd4 ba-- sqft19 Park Ln, Toronto, ON M8Y 1R7For SaleMLS ID #W13085624, RE/MAX PREMIER INC.. TRREB
- C$1,180,0003 bd2 ba-- sqftWaters Edge, Toronto, ON M8V 0G9For SaleMLS ID #W13651426, ORION REALTY CORPORATION. TRREB
- C$2,198,0003 bd2 ba-- sqft38 Annie Craig Dr #Penthouse 102, Toronto, ON M8V 0G9For SaleMLS ID #W13570574, SUTTON GROUP-ADMIRAL REALTY INC.. TRREB
- C$1,299,9993 bd3 ba-- sqftPalace Pier, Toronto, ON M8V 2Z6For SaleMLS ID #W13220606, ROYAL LEPAGE SIGNATURE REALTY. TRREB
- C$1,679,0004 bd4 ba-- sqft38 Algoma St, Toronto, ON M8Y 1C3For SaleMLS ID #W13652446, SUTTON GROUP OLD MILL REALTY INC.. TRREB
- C$2,130,0002 bd2 ba-- sqftThe Waterford, Toronto, ON M8V 4G4For SaleMLS ID #W13531596, SAGE REAL ESTATE LIMITED. TRREB
- C$1,479,9003 bd2 ba-- sqft58 Marine Parade Dr #1103, Toronto, ON M8V 4G1For SaleMLS ID #W13622958, ROYAL LEPAGE SIGNATURE REALTY. TRREB
- C$1,939,0005 bd3 ba-- sqft85 Bonnyview Dr, Toronto, ON M8Y 3G7For SaleMLS ID #W13621578, SUTTON GROUP OLD MILL REALTY INC.. TRREB
- C$1,725,0004 bd3 ba-- sqft90 Park Lawn Rd S #Penthouse 3103, Toronto, ON M8Y 0B6For SaleMLS ID #W13523384, iCloud Realty Ltd.. TRREB
- C$1,999,9994 bd4 ba-- sqft17 Kennedy Park Rd, Toronto, ON M6P 3H2For SaleMLS ID #W13238948, FOREST HILL REAL ESTATE INC.. TRREB
- C$1,748,0004 bd3 ba-- sqft91 Kingsway Way, Toronto, ON M6S 2R8For SaleMLS ID #W13616100, ROYAL TEAM REALTY INC.. TRREB
- C$1,999,9004 bd4 ba-- sqft58 Manitoba St, Toronto, ON M8Y 1C9For SaleMLS ID #W13416134, RE/MAX URBAN TORONTO TEAM REALTY INC.. TRREB
- C$2,199,0005 bd4 ba-- sqft246 Ellis Ave, Toronto, ON M6S 2X2For SaleMLS ID #W13622026, SUTTON GROUP-ADMIRAL REALTY INC.. TRREB
- C$1,625,0004 bd3 ba-- sqftSouth Beach Condos + Lofts, Toronto, ON M8Y 0B5For SaleMLS ID #W13521290, CONDOS AND CASTLES REALTY INC.. TRREB
- C$1,599,0003 bd2 ba-- sqft58 Marine Parade Dr #1203, Toronto, ON M8V 4G1For SaleMLS ID #W13212184, RE/MAX REALTRON REALTY INC.. TRREB
