Experience luxurious lakeside living in this spectacular 3-bedroom penthouse-level condo at the prestigious 38 Annie Craig Drive. Perfectly positioned along Torontos vibrant Humber Bay Shores, this residence boasts breathtaking panoramic views of Lake Ontario and the city skyline from every angle.The spacious, light-filled living room features floor-to-ceiling windows, creating a seamless connection between indoor comfort and the natural beauty outside.Enjoy cooking and dining in the elegant eat-in kitchen, complete with a bright breakfast area, modern cabinetry, sleek appliances, and large Island ideal for everyday living or entertaining guests.The lavish primary bedroom suite offers two walk-in closets and a spa-like 5-piece ensuite bathroom, featuring a free-standing soaking tub, double vanity, and a separate glass-enclosed shower.Two additional bedrooms provide flexibility for guests, a home office, or family living, all with generous storage and natural light.Bonus: Includes two premium parking spaces, a rare and valuable feature in this high-demand area.Enjoy access to upscale building amenities, and live steps from the lake, parks, waterfront trails, cafes, and transit just minutes from downtown Toronto.
For sale
C$2,198,000
38 Annie Craig Dr #Penthouse 102, Toronto, ON M8V 0G9
3beds
2baths
Apartment
Built in ----
-- sqft lot
$-- Zestimate®
C$--/sqft
C$1,125/mo HOA
What's special
Floor-to-ceiling windowsElegant eat-in kitchenBright breakfast areaModern cabinetrySleek appliancesLavish primary bedroom suiteTwo walk-in closets
- 21 days |
- 19 |
- 2 |
Zillow last checked:
Listing updated:
Listed by:
SUTTON GROUP-ADMIRAL REALTY INC.
Source: TRREB,MLS®#: W13570574 Originating MLS®#: Toronto Regional Real Estate Board
Originating MLS®#: Toronto Regional Real Estate BoardFacts & features
Interior
Bedrooms & bathrooms
- Bedrooms: 3
- Bathrooms: 2
Primary bedroom
- Level: Main
- Dimensions: 0 x 0
Bedroom 2
- Level: Main
- Dimensions: 0 x 0
Bedroom 3
- Level: Main
- Dimensions: 0 x 0
Dining room
- Level: Main
- Dimensions: 0 x 0
Kitchen
- Level: Main
- Dimensions: 0 x 0
Living room
- Level: Main
- Dimensions: 0 x 0
Heating
- Forced Air, Gas
Cooling
- Central Air
Appliances
- Laundry: In-Suite Laundry
Features
- Flooring: Carpet Free
- Basement: None
- Has fireplace: No
Interior area
- Living area range: 1400-1599 null
Video & virtual tour
Property
Parking
- Total spaces: 2
- Parking features: Garage
- Has garage: Yes
Features
- Exterior features: Open Balcony
Details
- Parcel number: 00
Construction
Type & style
- Home type: Apartment
- Property subtype: Apartment
Materials
- Concrete
Community & HOA
HOA
- Services included: Heat Included, Building Insurance Included, Common Elements Included, CAC Included
- HOA fee: C$1,125 monthly
- HOA name: 00
Location
- Region: Toronto
Financial & listing details
- Date on market: 7/16/2026
S
SUTTON GROUP-ADMIRAL REALTY INC.
By pressing Contact Agent, you agree that the real estate professional identified above may call/text you about your search, which may involve use of automated means and pre-recorded/artificial voices. You don't need to consent as a condition of buying any property, goods, or services. Message/data rates may apply. You also agree to our Terms of Use. Zillow does not endorse any real estate professionals. We may share information about your recent and future site activity with your agent to help them understand what you're looking for in a home.
Price history
Price history is unavailable.
Public tax history
Tax history is unavailable.
Climate risks
Neighborhood: Mimico
Nearby schools
GreatSchools rating
No schools nearby
We couldn't find any schools near this home.
- C$1,080,0003 bd2 ba-- sqft38 Annie Craig Dr #2205, Toronto, ON M8V0G9For Sale
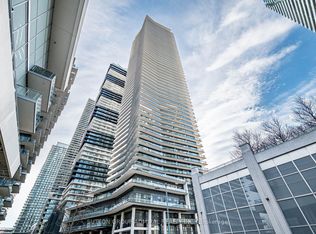
- C$599,9002 bd1 ba-- sqft38 Annie Craig Dr #2403, Toronto, ON M8V0G9For Sale

- C$1,339,0003 bd2 ba-- sqft38 Annie Craig Dr #4305, Toronto, ON M8V0G9For Sale

- C$579,9002 bd1 ba-- sqft38 Annie Craig Dr #2708, Toronto, ON M8V0G9New Construction

- C$--2 bd1 ba700 sqft38 Annie Craig Dr #611, Toronto, ON M8V0G9Off Market
- C$--1 bd1 ba700 sqft38 Annie Craig Dr #1603, Toronto, ON M8V0G9Off Market
- C$--1 bd1 ba-- sqft38 Annie Craig Dr #1609, Toronto, ON M8V0G9Off Market
- C$3,2502 bd1 ba-- sqft38 Annie Craig Dr #1511, Toronto, ON M8V0G9For Rent
Similar homes
- C$2,188,0003 bd3 ba-- sqftPalace Pier, Toronto, ON M8V 2Z6For Sale
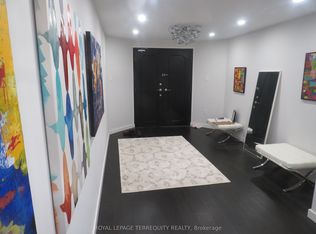 MLS ID #W13550436, ROYAL LEPAGE TERREQUITY REALTY. TRREB
 - C$1,750,0003 bd2 ba-- sqftWaterford Towers, Toronto, ON M8V 4G4For Sale
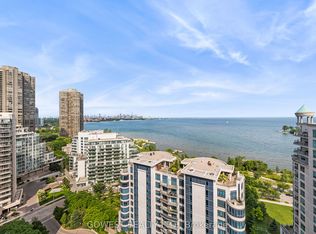 MLS ID #W13632898, GOWEST REALTY LTD.. TRREB
 - C$1,339,0003 bd2 ba-- sqft38 Annie Craig Dr #4305, Toronto, ON M8V 0G9For SaleMLS ID #W13555122, SUTTON GROUP-ADMIRAL REALTY INC.. TRREB
- C$2,130,0002 bd2 ba-- sqftThe Waterford, Toronto, ON M8V 4G4For Sale
 MLS ID #W13531596, SAGE REAL ESTATE LIMITED. TRREB
 - C$1,479,9003 bd2 ba-- sqft58 Marine Parade Dr #1103, Toronto, ON M8V 4G1For SaleMLS ID #W13622958, ROYAL LEPAGE SIGNATURE REALTY. TRREB
- C$1,149,0002 bd2 ba-- sqft70 Annie Craig Dr #2605, Toronto, ON M8V 0G2For SaleMLS ID #W13639588, RIGHT AT HOME REALTY INC.. TRREB
- C$1,599,0003 bd2 ba-- sqftWaterscape Condos, Toronto, ON M8V 0A3For SaleMLS ID #W13498884, SUPERSTARS REALTY LTD.. TRREB
- C$2,199,0005 bd4 ba-- sqft246 Ellis Ave, Toronto, ON M6S 2X2For SaleMLS ID #W13622026, SUTTON GROUP-ADMIRAL REALTY INC.. TRREB
- C$1,899,9183 bd4 ba-- sqft175 Hay Ave, Toronto, ON M8Z 1G3For SaleMLS ID #W13643308, RIGHT AT HOME REALTY INC.. TRREB
- C$2,250,0005 bd2 ba-- sqft224 Ellis Ave, Toronto, ON M6S 2X2For SaleMLS ID #W13570788, RARE REAL ESTATE. TRREB
- C$1,950,0002 bd3 ba-- sqftPalace Pier, Toronto, ON M8V 2Z6For SaleMLS ID #W13521842, Century 21 Miller Real Estate Ltd.. TRREB
- C$1,599,0003 bd2 ba-- sqft58 Marine Parade Dr #1203, Toronto, ON M8V 4G1For SaleMLS ID #W13212184, RE/MAX REALTRON REALTY INC.. TRREB
- C$1,725,0004 bd3 ba-- sqft90 Park Lawn Rd S #Penthouse 3103, Toronto, ON M8Y 0B6For SaleMLS ID #W13523384, iCloud Realty Ltd.. TRREB
- C$1,100,0002 bd2 ba-- sqftMarina del Rey, Toronto, ON M8V 3X2For SaleMLS ID #W13636692, RIGHT AT HOME REALTY INC.. TRREB
- C$2,295,0016 bd5 ba-- sqft298 South Kingsway, Toronto, ON M6S 3T9For SaleMLS ID #W13627332, INX LANDMARK REALTY. TRREB
- C$2,299,0003 bd2 ba-- sqft134 Morningside Ave, Toronto, ON M6S 1E2For SaleMLS ID #W13578236, ROYAL LEPAGE REAL ESTATE SERVICES LTD.. TRREB
- C$1,999,9994 bd4 ba-- sqft19 Park Ln, Toronto, ON M8Y 1R7For SaleMLS ID #W13085624, RE/MAX PREMIER INC.. TRREB
- C$2,150,0003 bd3 ba-- sqft623A The Queensway #623, Etobicoke, ON M8Y 1K4For SaleMLS ID #W13116060, RE/MAX IMPERIAL REALTY INC.. TRREB
- C$1,548,0004 bd3 ba-- sqft2045 Lake Shore Blvd W #4503, Toronto, ON M8V 2Z6For SaleMLS ID #W13595438, ROYAL LEPAGE REAL ESTATE SERVICES LTD.. TRREB
- C$1,625,0004 bd3 ba-- sqftSouth Beach Condos + Lofts, Toronto, ON M8Y 0B5For SaleMLS ID #W13521290, CONDOS AND CASTLES REALTY INC.. TRREB
