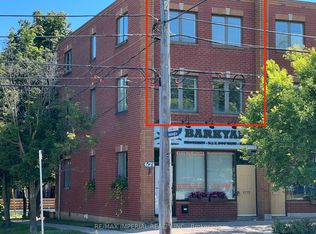
Spacious Mixed-Use COMMERICAL/RESIDENTIAL Property Located On The Rapidly Growing Queensway Corridor In Etobicoke. Featuring A Bright And Spacious 3-Bedroom Residential Unit On The Upper Levels, Perfect For End-Users Or Additional Rental Income. Main Floor Retail Storefront Offers Excellent Exposure Along With Approx. 10 Ft Ceiling Height, Plus A Clean Open-Concept Basement With Approx. Existing Tenant Can Stay Or Vacant Possession Can Be Provided. Rear Laneway Access With 2 Parking Spaces. Incredible Opportunity For Investors, End-Users, Or Live/Work Owners In One Of Etobicoke's Most Promising And Continuously Developing Areas.
For sale
C$2,150,000
623A The Queensway #623, Etobicoke, ON M8Y 1K4
3beds
3baths
Townhouse
Built in ----
1,492 Square Feet Lot
$-- Zestimate®
C$--/sqft
C$-- HOA
What's special
Clean open-concept basementRear laneway access
- 80 days |
- 10 |
- 1 |
Zillow last checked:
Listing updated:
Listed by:
RE/MAX IMPERIAL REALTY INC.
Source: TRREB,MLS®#: W13116060 Originating MLS®#: Toronto Regional Real Estate Board
Originating MLS®#: Toronto Regional Real Estate BoardFacts & features
Interior
Bedrooms & bathrooms
- Bedrooms: 3
- Bathrooms: 3
Bedroom
- Level: Second
- Dimensions: 4.41 x 3.57
Bedroom 2
- Level: Second
- Dimensions: 3.9 x 2.35
Bedroom 3
- Level: Second
- Dimensions: 5.05 x 3.57
Dining room
- Level: Second
- Dimensions: 8.25 x 5
Kitchen
- Level: Second
- Dimensions: 5 x 3.4
Living room
- Level: Second
- Dimensions: 8.25 x 5
Heating
- Forced Air, Gas
Cooling
- Central Air
Features
- Separate Hydro Meter
- Basement: Finished
- Has fireplace: No
Interior area
- Living area range: 2000-2500 null
Property
Parking
- Total spaces: 2
Features
- Stories: 3
- Pool features: None
Lot
- Size: 1,492 Square Feet
Details
- Parcel number: 076200139
Construction
Type & style
- Home type: Townhouse
- Property subtype: Townhouse
Materials
- Brick
- Foundation: Unknown
- Roof: Asphalt Rolled
Utilities & green energy
- Sewer: Sewer
Community & HOA
Location
- Region: Etobicoke
Financial & listing details
- Annual tax amount: C$8,051
- Date on market: 5/12/2026
RE/MAX IMPERIAL REALTY INC.
RE/MAX IMPERIAL REALTY INC.
By pressing Contact Agent, you agree that the real estate professional identified above may call/text you about your search, which may involve use of automated means and pre-recorded/artificial voices. You don't need to consent as a condition of buying any property, goods, or services. Message/data rates may apply. You also agree to our Terms of Use. Zillow does not endorse any real estate professionals. We may share information about your recent and future site activity with your agent to help them understand what you're looking for in a home.
Price history
Price history is unavailable.
Public tax history
Tax history is unavailable.
Climate risks
Neighborhood: Stonegate
Nearby schools
GreatSchools rating
No schools nearby
We couldn't find any schools near this home.
- C$3,8003 bd2 ba-- sqft621A The Queensway, Etobicoke, ON M8Y1K4For Rent
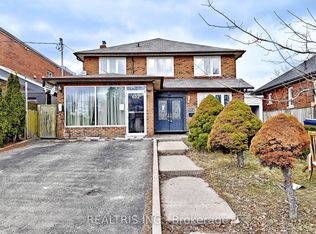
- C$1,699,0006 bd5 ba-- sqft622 The Queensway Rd, Toronto, ON M8Y1K3For Sale
- C$1,950,0007,177.382 Square Feet580 The Queensway, Toronto, ON M8Y1J9Lot/Land

- C$3,5003 bd2 ba-- sqft148 Wesley St, Toronto, ON M8Y2W9For Rent

- C$---- bd-- ba-- sqft321 Dalesford Rd, Toronto, ON M8Y1G8Off Market
- C$--2 bd2 ba800 sqft689 The Queensway #217, Toronto, ON M8Y1K9Off Market
- C$--2 bd2 ba710 sqft689 The Queensway #227, Toronto, ON M8Y1K9Off Market
- C$438,0002 bd1 ba-- sqft689 The Queensway #709, Toronto, ON M8Y1K9New Construction
Similar homes
- C$1,089,0003 bd2 ba-- sqft59 Manitoba St, Toronto, ON M8Y 1E1For Sale
 MLS ID #W13545886, CENTURY 21 INNOVATIVE REALTY INC.. TRREB
 - C$1,600,0005 bd3 ba-- sqft91 22nd St, Toronto, ON M8V 3M3For Sale
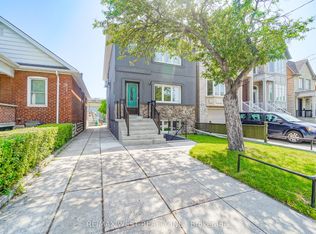 MLS ID #W13598078, RE/MAX WEST REALTY INC.. TRREB
 - C$1,699,9005 bd2 ba-- sqft3 Kellogg St, Toronto, ON M8Z 4C6For Sale
 MLS ID #W13222634, ROYAL LEPAGE REAL ESTATE SERVICES LTD.. TRREB
 - C$1,889,0006 bd4 ba-- sqft8 Grafton Ave, Toronto, ON M6R 1C4For Sale
 MLS ID #W13169610, RE/MAX ULTIMATE REALTY INC.. TRREB
 - C$1,998,0005 bd3 ba-- sqft40 Snowdon Ave, Toronto, ON M4N 2A6For SaleMLS ID #C13607896, RE/MAX HALLMARK REALTY LTD.. TRREB
- C$1,660,0003 bd2 ba-- sqft151 Perry Cres, Toronto, ON M9A 1K8For SaleMLS ID #W13199128, RE/MAX PROFESSIONALS INC.. TRREB
- C$1,499,0005 bd2 ba-- sqft502 Jane St, Toronto, ON M6S 4A2For SaleMLS ID #W13601448, RE/MAX PROFESSIONALS INC.. TRREB
- C$2,695,0006 bd4 ba-- sqft109 Fermanagh Ave, Toronto, ON M6R 1M1For SaleMLS ID #W13562774, SUTTON GROUP-ADMIRAL REALTY INC.. TRREB
- C$1,079,0003 bd2 ba-- sqft11 Stock Ave, Toronto, ON M8Z 5C3For SaleMLS ID #W13434404, RE/MAX PROFESSIONALS INC.. TRREB
- C$1,125,0004 bd4 ba-- sqft95 Wolseley St, Toronto, ON M5T 1A4For SaleMLS ID #C13536492, RE/MAX HALLMARK REALTY LTD.. TRREB
- C$1,700,0004 bd3 ba-- sqft204 Roxton Rd, Toronto, ON M6J 2Y5For SaleMLS ID #C12913826, HOMELIFE REGIONAL REALTY LTD.. TRREB
- C$1,529,0004 bd3 ba-- sqft41 Roncesvalles Ave, Toronto, ON M6R 2K4For SaleMLS ID #W13434656, CHESTNUT PARK REAL ESTATE LIMITED. TRREB
- C$1,550,0004 bd4 ba-- sqft3161 Bayview Ave, Toronto, ON M2K 1G2For SaleMLS ID #C13617664, ROYAL LEPAGE SIGNATURE REALTY. TRREB
- C$1,849,0006 bd3 ba-- sqft404 Manning Ave, Toronto, ON M6G 2V7For SaleMLS ID #C13150550, RE/MAX WEST REALTY INC.. TRREB
- C$1,799,0006 bd3 ba-- sqft27 Hillsboro Ave, Toronto, ON M5R 1S6For SaleMLS ID #C13437452, ROYAL LEPAGE SIGNATURE REALTY. TRREB
- C$1,129,9003 bd2 ba-- sqft675 Durie St, Toronto, ON M6S 3H4For SaleMLS ID #W13064578, RE/MAX WEST REALTY INC.. TRREB
- C$1,399,0005 bd3 ba-- sqft42 Broadfield Dr, Toronto, ON M9C 1L7For SaleMLS ID #W13218266, CENTURY 21 RED STAR REALTY INC.. TRREB
- C$1,259,0003 bd3 ba-- sqft1282 Lansdowne Ave, Toronto, ON M6H 3Z8For SaleMLS ID #W13182816, BAY STREET INTEGRITY REALTY INC.. TRREB
- C$1,349,0003 bd2 ba-- sqft56 Arlington Ave, Toronto, ON M6G 3K8For SaleMLS ID #C13584570, ROYAL LEPAGE REAL ESTATE SERVICES LTD.. TRREB
- C$1,999,0004 bd3 ba-- sqft78 Spring Garden Ave, Toronto, ON M2N 3G3For SaleMLS ID #C13440832, RE/MAX CONDOS PLUS CORPORATION. TRREB
