
Wonderful family neighbourhood in Bloor West Village North. Walk to Junction, Annette Street Shops, Bloor West Village, and subway. Street has annual street festival. Great schools nearby: King George's and Humbercrest for French. Multiple car parking in rear; long private drive that leads to oversized 1-car garage. New forced air gas furnace (2026) and recent CAC. Well-loved family home for over 50 years. 1995 survey available.
For sale
C$1,129,900
675 Durie St, Toronto, ON M6S 3H4
3beds
2baths
Single Family Residence
Built in ----
2,547 Square Feet Lot
$-- Zestimate®
C$--/sqft
C$-- HOA
What's special
- 74 days |
- 21 |
- 1 |
Zillow last checked:
Listing updated:
Listed by:
RE/MAX WEST REALTY INC.
Source: TRREB,MLS®#: W13064578 Originating MLS®#: Toronto Regional Real Estate Board
Originating MLS®#: Toronto Regional Real Estate BoardFacts & features
Interior
Bedrooms & bathrooms
- Bedrooms: 3
- Bathrooms: 2
Bedroom
- Level: Second
- Dimensions: 4.02 x 3.84
Bedroom 2
- Level: Second
- Dimensions: 3.37 x 3.05
Bedroom 3
- Level: Second
- Dimensions: 4.67 x 2.76
Dining room
- Level: Ground
- Dimensions: 0 x 0
Kitchen
- Level: Ground
- Dimensions: 4.65 x 2.76
Living room
- Level: Ground
- Dimensions: 3.92 x 3.33
Recreation
- Level: Basement
- Dimensions: 9.35 x 4.55
Heating
- Forced Air, Gas
Cooling
- Central Air
Features
- None
- Basement: Full,Unfinished
- Has fireplace: No
Interior area
- Living area range: 1100-1500 null
Video & virtual tour
Property
Parking
- Total spaces: 6
- Parking features: Private
- Has garage: Yes
Features
- Stories: 2
- Pool features: None
Lot
- Size: 2,547 Square Feet
- Features: Rectangular Lot
- Topography: Flat
Details
- Parcel number: 105190356
Construction
Type & style
- Home type: SingleFamily
- Property subtype: Single Family Residence
Materials
- Brick
- Foundation: Concrete
- Roof: Asphalt Rolled,Asphalt Shingle
Utilities & green energy
- Sewer: Sewer
- Utilities for property: Cable Available
Community & HOA
Location
- Region: Toronto
Financial & listing details
- Annual tax amount: C$5,753
- Date on market: 4/30/2026
RE/MAX WEST REALTY INC.
RE/MAX WEST REALTY INC.
By pressing Contact Agent, you agree that the real estate professional identified above may call/text you about your search, which may involve use of automated means and pre-recorded/artificial voices. You don't need to consent as a condition of buying any property, goods, or services. Message/data rates may apply. You also agree to our Terms of Use. Zillow does not endorse any real estate professionals. We may share information about your recent and future site activity with your agent to help them understand what you're looking for in a home.
Price history
Price history is unavailable.
Public tax history
Tax history is unavailable.
Climate risks
Neighborhood: Runnymede
Nearby schools
GreatSchools rating
No schools nearby
We couldn't find any schools near this home.
- C$2,4002 bd1 ba-- sqft677 Durie St #4, Toronto, ON M6S3H4For Rent

- C$1,8501 bd1 ba-- sqft677 Durie St #3, Toronto, ON M6S3H4For Rent
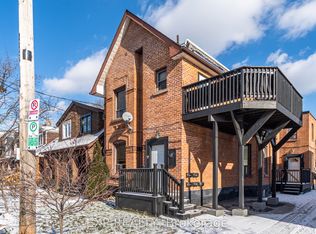
- C$1,349,9003 bd2 ba-- sqft661 Beresford Ave, Toronto, ON M6S3C4For Sale

- C$1,079,0003 bd2 ba-- sqft372 A Saint Johns Rd, Toronto, ON M6S2K8For Sale

- C$--2 bd2 ba789 sqft3385 Dundas St W #3DA18B9E3, Toronto, ON M6S2S2Off Market
- C$--1 bd1 ba545 sqft3385 Dundas St W #03BD21887, Toronto, ON M6S0A7Off Market
- C$--3 bd2 ba1.1k sqft3385 Dundas St W #9F59EDA29, Toronto, ON M6S2S2Off Market
- C$--3 bd3 ba1.2k sqft3385 Dundas St W #7DFC866C6, Toronto, ON M6S2S2Off Market
Similar homes
- C$1,025,0004 bd3 ba-- sqft185 Laughton Ave, Toronto, ON M6N 2X6For Sale
 MLS ID #W13543754, RE/MAX HALLMARK REALTY LTD.. TRREB
 - C$1,099,0003 bd2 ba-- sqft25 Marlee Ave, Toronto, ON M6E 3B1For Sale
 MLS ID #W13501194, HOMEWISE REAL ESTATE. TRREB
 - C$1,399,0006 bd3 ba-- sqft11 Priscilla Ave, Toronto, ON M6S 3W1For Sale
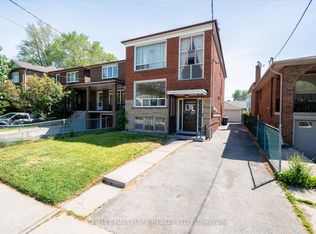 MLS ID #W13416026, RE/MAX HALLMARK REALTY LTD.. TRREB
 - C$1,039,0003 bd2 ba-- sqft23 Chappel Hill Rd, Toronto, ON M3M 1M1For Sale
 MLS ID #W13529396, RE/MAX HALLMARK CHAY REALTY. TRREB
 - C$1,150,0004 bd2 ba-- sqft19 Battersea Cres, Toronto, ON M6L 1G7For SaleMLS ID #W13421140, ROYAL LEPAGE URBAN REALTY. TRREB
- C$999,0003 bd3 ba-- sqft11 Helen Ave, Toronto, ON M6N 2B4For SaleMLS ID #W13478338, RE/MAX WEST REALTY INC.. TRREB
- C$1,122,1453 bd2 ba-- sqft16 Goddard St, Toronto, ON M3H 5C6For SaleMLS ID #C13466444, RE/MAX PREMIER INC.. TRREB
- C$1,259,0003 bd3 ba-- sqft1282 Lansdowne Ave, Toronto, ON M6H 3Z8For SaleMLS ID #W13182816, BAY STREET INTEGRITY REALTY INC.. TRREB
- C$1,095,0005 bd2 ba-- sqft945 Glencairn Ave, Toronto, ON M6B 2A6For SaleMLS ID #W13416606, RE/MAX HALLMARK REALTY LTD.. TRREB
- C$1,150,0004 bd2 ba-- sqft52 Briarwood Ave, Mississauga, ON L5G 3N6For SaleMLS ID #W13546270, RE/MAX REALTY ENTERPRISES INC.. TRREB
- C$1,598,0005 bd3 ba-- sqft553 Runnymede Rd, Toronto, ON M6S 2Z8For SaleMLS ID #W13234314, ROYAL LEPAGE/J & D DIVISION. TRREB
- C$1,249,0005 bd2 ba-- sqft546 Dufferin St, Toronto, ON M6K 2A7For SaleMLS ID #C13101070, RED APPLE REAL ESTATE INC.. TRREB
- C$1,199,0005 bd2 ba-- sqft82A Augusta Ave, Toronto, ON M5T 2L1For SaleMLS ID #C12914116, RE/MAX ADVANCE REALTY. TRREB
- C$1,066,0004 bd2 ba-- sqft90 Tavistock Rd, Toronto, ON M3M 2N9For SaleMLS ID #W13160046, RE/MAX WEST REALTY INC.. TRREB
- C$895,0004 bd2 ba-- sqft616 Old Weston Rd, Toronto, ON M6N 3B3For SaleMLS ID #W13116340, ROYAL LEPAGE REAL ESTATE SERVICES LTD.. TRREB
- C$899,0003 bd2 ba-- sqft8 Hickson St, Toronto, ON M6K 1T3For SaleMLS ID #C13069232, RE/MAX ULTIMATE REALTY INC.. TRREB
- C$649,0003 bd2 ba-- sqft132 Spears St, Toronto, ON M6N 3X7For SaleMLS ID #W13496410, RE/MAX ULTIMATE REALTY INC.. TRREB
- C$1,398,0005 bd3 ba-- sqft222 Melita Ave, Toronto, ON M6G 2A2For SaleMLS ID #C13541964, ROYAL LEPAGE SIGNATURE REALTY. TRREB
- C$949,0003 bd2 ba-- sqft19 Lantos Ct, Toronto, ON M3M 1G3For SaleMLS ID #W13479286, CENTURY 21 HERITAGE GROUP LTD.. TRREB
- C$1,100,0003 bd2 ba-- sqft34 Doris Dr, Toronto, ON M4B 3C8For SaleMLS ID #E13489236, RE/MAX ULTIMATE REALTY INC.. TRREB
