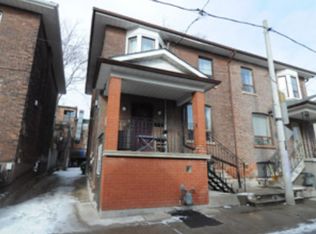
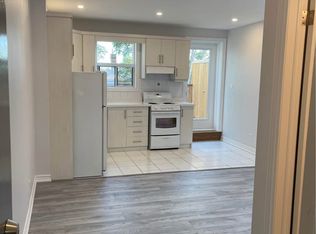
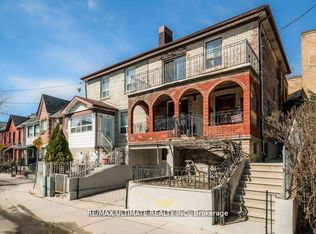
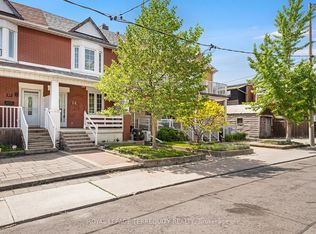
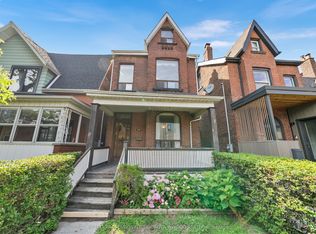
Welcome to this charming semi-detached home nestled on a quiet, family-friendly street in the sought-after Little Portugal neighbourhood. This residence offers a functional layout with bright, sun-filled living spaces and a warm, inviting atmosphere throughout. The main floor features a spacious living and dining area (dining room currently being used as a bedroom), perfect for everyday living and entertaining, along with an eat-in kitchen offering ample cabinetry and a walk out to the yard. Upstairs, you'll find 3 comfortable bedrooms with generous natural light, ideal for families or those seeking extra space for a home office. The stairwell to the basement has been blocked off for potential income from the basement unit but can be easily opened. Currently leased to long term and excellent tenants paying $2490 per month (basement not included). Tenants are willing to stay. Oak stairs and banister. Functional centre hall layout. 8 feet 10 inch ceiling heigh on main floor and 79 inch in basement. Open canvass basement with a separate entrance at rear. Located close to schools, parks, transit, restaurants, bars, and local amenities, this home offers the perfect blend of comfort, practicality, and urban accessibility. Don't miss this opportunity!
For sale
C$899,000
8 Hickson St, Toronto, ON M6K 1T3
3beds
2baths
Single Family Residence
Built in ----
1,283 Square Feet Lot
$-- Zestimate®
C$--/sqft
C$-- HOA
What's special
Bright sun-filled living spacesWarm inviting atmosphereEat-in kitchenAmple cabinetryGenerous natural lightOak stairs and banisterFunctional centre hall layout
- 67 days |
- 61 |
- 3 |
Zillow last checked:
Listing updated:
Listed by:
RE/MAX ULTIMATE REALTY INC.
Source: TRREB,MLS®#: C13069232 Originating MLS®#: Toronto Regional Real Estate Board
Originating MLS®#: Toronto Regional Real Estate BoardFacts & features
Interior
Bedrooms & bathrooms
- Bedrooms: 3
- Bathrooms: 2
Bedroom
- Level: Main
- Dimensions: 2.95 x 3.1
Bedroom
- Level: Second
- Dimensions: 4.2 x 2.9
Bedroom
- Level: Second
- Dimensions: 3.2 x 3.8
Bedroom
- Level: Second
- Dimensions: 2.95 x 3.1
Bathroom
- Level: Second
- Dimensions: 3.2 x 1.9
Foyer
- Level: Main
- Dimensions: 1.6 x 1.9
Kitchen
- Level: Main
- Dimensions: 3.6 x 3.3
Kitchen
- Level: Basement
- Dimensions: 5.5 x 5.8
Kitchen
- Level: Main
- Dimensions: 3.9 x 3.5
Laundry
- Level: Basement
- Dimensions: 2.4 x 2.4
Living room
- Level: Basement
- Dimensions: 5.5 x 5.8
Other
- Level: Basement
- Dimensions: 1.85 x 2.5
Heating
- Forced Air, Gas
Cooling
- None
Appliances
- Included: Water Heater
Features
- In-Law Capability, Storage
- Flooring: Carpet Free
- Basement: Finished with Walk-Out,Walk-Out Access
- Has fireplace: No
Interior area
- Living area range: 1100-1500 null
Video & virtual tour
Property
Parking
- Parking features: None
Features
- Stories: 2
- Pool features: None
Lot
- Size: 1,283 Square Feet
- Features: Fenced Yard, Park, Place Of Worship, Public Transit, School
Details
- Parcel number: 213070278
Construction
Type & style
- Home type: SingleFamily
- Property subtype: Single Family Residence
Materials
- Brick
- Foundation: Unknown
- Roof: Asphalt Rolled
Utilities & green energy
- Sewer: Sewer
Community & HOA
Location
- Region: Toronto
Financial & listing details
- Annual tax amount: C$5,474
- Date on market: 5/1/2026
RE/MAX ULTIMATE REALTY INC.
RE/MAX ULTIMATE REALTY INC.
By pressing Contact Agent, you agree that the real estate professional identified above may call/text you about your search, which may involve use of automated means and pre-recorded/artificial voices. You don't need to consent as a condition of buying any property, goods, or services. Message/data rates may apply. You also agree to our Terms of Use. Zillow does not endorse any real estate professionals. We may share information about your recent and future site activity with your agent to help them understand what you're looking for in a home.
Price history
Price history is unavailable.
Public tax history
Tax history is unavailable.
Climate risks
Neighborhood: Little Portugal
Nearby schools
GreatSchools rating
No schools nearby
We couldn't find any schools near this home.

Nearby cities
Nearby neighborhoods
Nearby zip codes
Other Toronto Topics
