The options are endless. This charming bungalow is full of quaint details which make it a perfect home for one who appreciates the handsome qualities of wainscoting, arches, stone fireplaces and wonderful backyards. The Living Room is a perfect gathering spot for family get togethers. A separate dining room offers up space for a lively evening of entertaining. The main floor includes two bedrooms and a full bath. The lower level has an additional (apt?) bedroom and an expansive family room, and separate laundry. Although move-in ready, for one who is looking to build their own dream home - the 30' x 115' lot gives you an abundance of options to fulfill your vision. Lambdon Park is a wonderful family neighbourhood with all the amenities one could ever want.
Under contract
C$809,000
71 Delemere Ave, Toronto, ON M6N 1Z8
3beds
2baths
Single Family Residence
Built in ----
3,450 Square Feet Lot
$-- Zestimate®
C$--/sqft
C$-- HOA
What's special
Quaint detailsStone fireplacesWonderful backyards
- 36 days |
- 110 |
- 5 |
Zillow last checked:
Listing updated:
Listed by:
BOSLEY REAL ESTATE LTD.
Source: TRREB,MLS®#: W13458212 Originating MLS®#: Toronto Regional Real Estate Board
Originating MLS®#: Toronto Regional Real Estate BoardFacts & features
Interior
Bedrooms & bathrooms
- Bedrooms: 3
- Bathrooms: 2
Primary bedroom
- Level: Ground
- Dimensions: 3.75 x 3.47
Bedroom
- Level: Basement
- Dimensions: 3.91 x 3.49
Bedroom 2
- Level: Ground
- Dimensions: 3.4 x 2.34
Dining room
- Level: Ground
- Dimensions: 3.94 x 3.08
Kitchen
- Level: Ground
- Dimensions: 4.45 x 2.49
Laundry
- Level: Basement
- Dimensions: 3.2 x 2.05
Living room
- Level: Ground
- Dimensions: 5.16 x 3.6
Recreation
- Level: Basement
- Dimensions: 6.54 x 6.2
Heating
- Water, Gas
Cooling
- Wall Unit(s)
Features
- None
- Basement: Finished
- Has fireplace: Yes
Interior area
- Living area range: 700-1100 null
Property
Parking
- Total spaces: 4
- Parking features: Private
- Has garage: Yes
Features
- Pool features: None
Lot
- Size: 3,450 Square Feet
- Features: Rectangular Lot
Details
- Parcel number: 105300068
Construction
Type & style
- Home type: SingleFamily
- Architectural style: Bungalow
- Property subtype: Single Family Residence
Materials
- Brick
- Foundation: Other
- Roof: Other
Utilities & green energy
- Sewer: Sewer
Community & HOA
Location
- Region: Toronto
Financial & listing details
- Annual tax amount: C$4,273
- Date on market: 6/17/2026
BOSLEY REAL ESTATE LTD.
BOSLEY REAL ESTATE LTD.
By pressing Contact Agent, you agree that the real estate professional identified above may call/text you about your search, which may involve use of automated means and pre-recorded/artificial voices. You don't need to consent as a condition of buying any property, goods, or services. Message/data rates may apply. You also agree to our Terms of Use. Zillow does not endorse any real estate professionals. We may share information about your recent and future site activity with your agent to help them understand what you're looking for in a home.
Price history
Price history is unavailable.
Public tax history
Tax history is unavailable.
Climate risks
Neighborhood: Rockcliffe
Nearby schools
GreatSchools rating
No schools nearby
We couldn't find any schools near this home.
- C$1,8002 bd1 ba-- sqft54 Delemere Ave, Toronto, ON M6N1Z7For Rent

- C$--4 bd2 ba-- sqft96 Ellins Ave, Toronto, ON M6N2B1Off Market
- C$--2 bd1 ba750 sqft46 Edinborough Ct #2, Toronto, ON M6N2E8Off Market
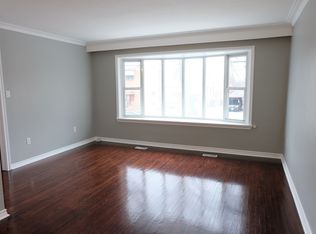
- C$--2 bd1 ba760 sqft46 Edinborough Ct #1A, Toronto, ON M6N2E8Off Market

- C$2,2502 bd1 ba750 sqft48 Edinborough Ct #2, Toronto, ON M6N2E8For Rent
- C$--2 bd1 ba1.5k sqft83 Foxwell St, Toronto, ON M6N1Y9Off Market
- C$2,0002 bd1 ba-- sqft127 Scarlett Rd #4, Toronto, ON M6N4K6For Rent
- C$1,780,0008 bd6 ba-- sqft61 Scarlett Rd, Toronto, ON M6N4J8For Sale
Similar homes
- C$799,9995 bd3 ba-- sqft750 Jane St, Toronto, ON M6N 4B2For Sale
 MLS ID #W13472308, CENTURY 21 PEOPLE`S CHOICE REALTY INC.. TRREB
 - C$849,0003 bd2 ba-- sqft101 Holwood Ave, Toronto, ON M6M 1P7For Sale
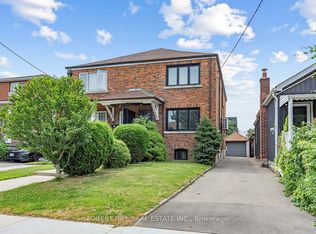 MLS ID #W13556090, FOREST HILL REAL ESTATE INC.. TRREB
 - C$829,9003 bd2 ba-- sqft199 Strathnairn Ave, Toronto, ON M6M 2G6For Sale
 MLS ID #W13424768, SUTTON GROUP REALTY SYSTEMS INC.. TRREB
 - C$699,9993 bd2 ba-- sqft15 Cliff St, Toronto, ON M6N 4L7For SaleMLS ID #W13455242, RE/MAX REAL ESTATE CENTRE INC.. TRREB
- C$859,0002 bd2 ba-- sqft6 Boyd Ave, Toronto, ON M9N 2C7For SaleMLS ID #W13506090, BOSLEY REAL ESTATE LTD.. TRREB
- C$675,0003 bd2 ba-- sqft82 Beechwood Ave, Toronto, ON M6N 4T3For SaleMLS ID #W13174132, RE/MAX ULTIMATE REALTY INC.. TRREB
- C$900,0003 bd2 ba-- sqft5A Dynevor Rd, Toronto, ON M6E 3W7For SaleMLS ID #W13525536, MODERN SOLUTION REALTY INC.. TRREB
- C$749,9005 bd3 ba-- sqft98 Willowridge Rd, Toronto, ON M9R 3Z4For SaleMLS ID #W13537610, RE/MAX CROSSROADS REALTY INC.. TRREB
- C$699,0003 bd2 ba-- sqft73 Talent Cres, Toronto, ON M9M 2N5For SaleMLS ID #W13556134, FOREST HILL REAL ESTATE INC.. TRREB
- C$899,0004 bd2 ba-- sqft484 Glenholme Ave, Toronto, ON M6E 3G2For SaleMLS ID #C13537162, HOMELIFE LANDMARK REALTY INC.. TRREB
- C$849,9994 bd2 ba-- sqft9 Detling Ct, Toronto, ON M9W 4S5For SaleMLS ID #W13538742, RE/MAX PROFESSIONALS INC.. TRREB
- C$980,0004 bd2 ba-- sqft39 Exeter St, Toronto, ON M6N 1G3For SaleMLS ID #W13412896, SUTTON GROUP REALTY SYSTEMS INC.. TRREB
- C$899,9993 bd2 ba-- sqft19 Macdonald St, Toronto, ON M8V 1Y3For SaleMLS ID #W13159198, MAIN STREET REALTY LTD.. TRREB
- C$979,9003 bd2 ba-- sqft53 Compton Cres, Toronto, ON M3M 2C3For SaleMLS ID #W13548440, DREAMWORLD REALTY INC.. TRREB
- C$1,184,9004 bd2 ba-- sqft1144 Glengrove Ave, Toronto, ON M6B 2K4For SaleMLS ID #W13597646, RE/MAX REALTRON REALTY INC.. TRREB
- C$799,0003 bd2 ba-- sqft41 Madelaine Ave, Toronto, ON M1L 2X6For SaleMLS ID #E13513382, T-ONE GROUP REALTY INC.,. TRREB
- C$999,9004 bd2 ba-- sqft96 Macdonald Ave, Toronto, ON M9N 2E6For SaleMLS ID #W13174600, BOSLEY REAL ESTATE LTD.. TRREB
- C$825,0003 bd2 ba-- sqft22 Atlee Ave, Toronto, ON M1N 3X1For SaleMLS ID #E13508672, RE/MAX REALTY ENTERPRISES INC.. TRREB
- C$898,0004 bd2 ba-- sqft40 Benway Dr, Toronto, ON M9W 1Z3For SaleMLS ID #W13482378, COLDWELL BANKER THE REAL ESTATE CENTRE. TRREB
- C$748,8683 bd1 ba-- sqft131 Clearbrooke Cir, Toronto, ON M9W 2E9For SaleMLS ID #W13419308, GET SOLD REALTY INC.. TRREB
