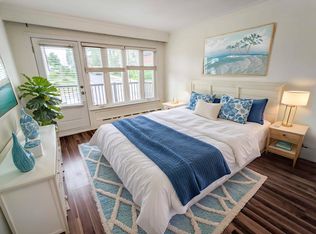
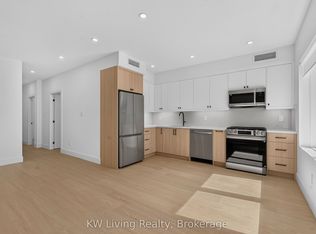
This charming south-facing bungalow sits on a lot that widens to 48 ft at the back, offering both space and serenity. Surrounded by towering trees that reach the sky, this 3-bedroom retreat feels like your own private sanctuary. Enjoy summers in your backyard oasis the perfect blend of playground and paradise. Step inside to a welcoming foyer, three generously sized bedrooms, and a renovated kitchen complete with quartz counters, stainless steel appliances, and a full pantry. Meticulously cared for and in excellent condition, this home is truly a hidden gem with storybook charm. Conveniently located near Fairbank Memorial Park, the new Eglinton LRT, Lycee Francais, and major transit. This is where convenience meets enchantment. Upgrades include: Installed exterior GFI outlets and exterior light fixture in the front of the home(2021), Upgraded the kitchen with new cabinets, countertop, upgraded electrical, installation and under cabinet lighting (2019).
For sale
C$900,000
5A Dynevor Rd, Toronto, ON M6E 3W7
3beds
2baths
Single Family Residence
Built in ----
3,912 Square Feet Lot
$-- Zestimate®
C$--/sqft
C$-- HOA
What's special
South-facing bungalowSurrounded by towering treesWelcoming foyerThree generously sized bedroomsRenovated kitchenQuartz countersStainless steel appliances
- 88 days
- 48
- 5
Zillow last checked:
Listing updated:
Listed by:
MODERN SOLUTION REALTY INC.
Source: TRREB,MLS®#: W13525536 Originating MLS®#: Toronto Regional Real Estate Board
Originating MLS®#: Toronto Regional Real Estate BoardFacts & features
Interior
Bedrooms & bathrooms
- Bedrooms: 3
- Bathrooms: 2
Primary bedroom
- Description: Primary Bedroom
- Level: Main
- Area: 9.61 Square Meters
- Area source: Other
- Dimensions: 3.10 x 3.10
Bedroom 2
- Description: Bedroom 2
- Level: Main
- Area: 8.37 Square Meters
- Area source: Other
- Dimensions: 3.10 x 2.70
Bedroom 3
- Description: Bedroom 3
- Level: Main
- Area: 6.76 Square Meters
- Area source: Other
- Dimensions: 2.60 x 2.60
Dining room
- Description: Dining Room
- Level: Main
- Area: 5.67 Square Meters
- Area source: Other
- Dimensions: 2.70 x 2.10
Foyer
- Description: Foyer
- Level: Main
- Area: 5.32 Square Meters
- Area source: Other
- Dimensions: 3.80 x 1.40
Kitchen
- Description: Kitchen
- Level: Main
- Area: 10.56 Square Meters
- Area source: Other
- Dimensions: 3.30 x 3.20
Laundry
- Description: Laundry
- Level: Basement
- Area: 0 Square Meters
- Area source: Other
- Dimensions: 0 x 0
Living room
- Description: Living Room
- Level: Main
- Area: 11.1 Square Meters
- Area source: Other
- Dimensions: 3.70 x 3.00
Recreation
- Description: Recreation
- Level: Basement
- Area: 39.2 Square Meters
- Area source: Other
- Dimensions: 7.00 x 5.60
Heating
- Forced Air, Gas
Cooling
- Central Air
Features
- Storage
- Basement: Partially Finished,Separate Entrance
- Has fireplace: No
Interior area
- Living area range: 1500-2000 null
Property
Parking
- Parking features: None
Features
- Pool features: None
Lot
- Size: 3,912 Square Feet
- Features: Park, Place Of Worship, Public Transit
Details
- Parcel number: 104780049
Construction
Type & style
- Home type: SingleFamily
- Architectural style: Bungalow
- Property subtype: Single Family Residence
Materials
- Stucco (Plaster)
- Foundation: Poured Concrete
- Roof: Asphalt Shingle
Utilities & green energy
- Sewer: Sewer
Community & HOA
Location
- Region: Toronto
Financial & listing details
- Annual tax amount: C$4,411
- Date on market: 7/6/2026
Price history
Price history is unavailable.
Public tax history
Tax history is unavailable.
Climate risks
Neighborhood: Caledonia
Nearby schools
GreatSchools rating
No schools nearby
We couldn't find any schools near this home.


Similar homes
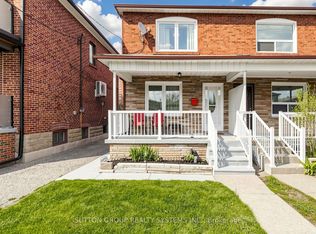
- C$910,0004 bd2 ba-- sqft91 Kirknewton Rd, Toronto, ON M6E 3X9For Sale
 MLS ID #W13411164, SUTTON GROUP REALTY SYSTEMS INC.. TRREB
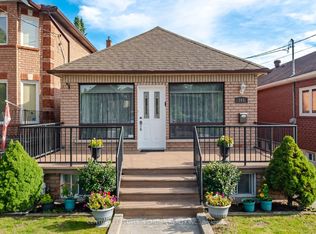
 - C$899,0004 bd2 ba-- sqft161 Northland Ave, Toronto, ON M6N 2E4For Sale
 MLS ID #W13761556, CENTURY 21 PEOPLE`S CHOICE REALTY INC.. TRREB
 - C$895,0005 bd3 ba-- sqft84 Ranee Ave, Toronto, ON M6A 1N2For Sale
 MLS ID #C13822318, RE/MAX REALTRON REALTY INC.. TRREB
 - C$849,0004 bd2 ba-- sqft2 Rockwell Ave, Toronto, ON M6N 1N3For Sale
 MLS ID #W13703256, MODERN SOLUTION REALTY INC.. TRREB
