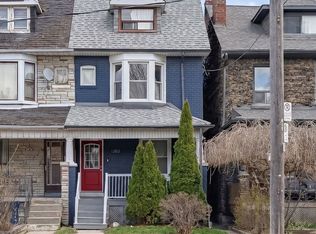
Location, location, location!!! Situated in Toronto's prime Italian neighborhood at St. Clare and Lansdowne Ave, this is a rare and desirable property. The seller has lived here for many years and has taken great care of the home. The backyard backs onto Earlscourt Park, so children or dogs can play safely in the yard. The main and second floors feature hardwood flooring. The eat-in kitchen provides access to the backyard, with parking for two cars on the property-having two parking spaces in such a sought-after area is truly rare. The fully finished basement has a separate entrance and can serve as a second unit. The second floor offers three spacious bedrooms, making it ideal for a young family. Located on a main street, it's within walking distance to Lansdowne Subway Station and Bloor Street, with all essential amenities close by. Just a few minutes' drive to Dufferin Mall... A must-see!
For sale
C$1,259,000
1282 Lansdowne Ave, Toronto, ON M6H 3Z8
3beds
3baths
Single Family Residence
Built in ----
2,200 Square Feet Lot
$-- Zestimate®
C$--/sqft
C$-- HOA
What's special
Backs onto earlscourt parkHardwood flooringEat-in kitchenAccess to the backyardThree spacious bedrooms
- 47 days |
- 24 |
- 0 |
Zillow last checked:
Listing updated:
Listed by:
BAY STREET INTEGRITY REALTY INC.
Source: TRREB,MLS®#: W13182816 Originating MLS®#: Toronto Regional Real Estate Board
Originating MLS®#: Toronto Regional Real Estate BoardFacts & features
Interior
Bedrooms & bathrooms
- Bedrooms: 3
- Bathrooms: 3
Heating
- Forced Air, Gas
Cooling
- Central Air
Features
- Flooring: Carpet Free
- Basement: Finished,Walk-Up Access,Separate Entrance
- Has fireplace: Yes
Interior area
- Living area range: 1500-2000 null
Property
Parking
- Total spaces: 2
- Parking features: Available
Features
- Stories: 2
- Pool features: None
Lot
- Size: 2,200 Square Feet
Details
- Parcel number: 213240022
Construction
Type & style
- Home type: SingleFamily
- Property subtype: Single Family Residence
Materials
- Aluminum Siding, Brick
- Foundation: Unknown
- Roof: Unknown
Utilities & green energy
- Sewer: Sewer
Community & HOA
Location
- Region: Toronto
Financial & listing details
- Annual tax amount: C$4,479
- Date on market: 5/27/2026
BAY STREET INTEGRITY REALTY INC.
BAY STREET INTEGRITY REALTY INC.
By pressing Contact Agent, you agree that the real estate professional identified above may call/text you about your search, which may involve use of automated means and pre-recorded/artificial voices. You don't need to consent as a condition of buying any property, goods, or services. Message/data rates may apply. You also agree to our Terms of Use. Zillow does not endorse any real estate professionals. We may share information about your recent and future site activity with your agent to help them understand what you're looking for in a home.
Price history
Price history is unavailable.
Public tax history
Tax history is unavailable.
Climate risks
Neighborhood: Corsa Italia
Nearby schools
GreatSchools rating
No schools nearby
We couldn't find any schools near this home.
- C$1,7002 bd1 ba-- sqft1389 Lansdowne Ave, Toronto, ON M6H3Z9For Rent

- C$1,098,0003 bd3 ba-- sqft1383 Lansdowne Ave, Toronto, ON M6H3Z9For Sale
- C$1,9953 bd1 ba-- sqft1399 Lansdowne Ave, Toronto, ON M6H3Z9For Rent

- C$--3 bd1 ba1.3k sqft1300 Lansdowne Ave, Toronto, ON M6H3Z8Off Market

- C$1,6001 bd1 ba-- sqft1224 Lansdowne Ave, Toronto, ON M6H3Z8For Rent
- C$2,0002 bd1 ba-- sqft1351 Saint Clair Ave W FLOOR 2, Toronto, ON M6E1C5For Rent
- C$---- bd-- ba-- sqft1315 Lansdowne Ave, Toronto, ON M6H3Z9Off Market
- C$939,8885 bd5 ba-- sqft41 Greenlaw Ave, Toronto, ON M6H3V7For Sale
Similar homes
- C$1,098,0003 bd3 ba-- sqft1383 Lansdowne Ave, Toronto, ON M6H 3Z9For SaleMLS ID #W13037972, CHESTNUT PARK REAL ESTATE LIMITED. TRREB
- C$1,199,0003 bd2 ba-- sqft56 Arlington Ave, Toronto, ON M6G 3K8For Sale
 MLS ID #C13535956, ROYAL LEPAGE REAL ESTATE SERVICES LTD.. TRREB
 - C$1,398,0005 bd3 ba-- sqft222 Melita Ave, Toronto, ON M6G 2A2For Sale
 MLS ID #C13541964, ROYAL LEPAGE SIGNATURE REALTY. TRREB
 - C$1,079,0003 bd3 ba-- sqft10 Lightbourn Ave, Toronto, ON M6H 3P3For Sale
 MLS ID #W13530672, HARVEY KALLES REAL ESTATE LTD.. TRREB
 - C$1,299,0006 bd4 ba-- sqft280 Saint Clarens Ave, Toronto, ON M6H 3W3For SaleMLS ID #C13493250, HOMELIFE/LOCAL REAL ESTATE LTD.. TRREB
- C$1,299,0005 bd3 ba-- sqft399 Brock Ave, Toronto, ON M6H 3N6For SaleMLS ID #C13223898, RE/MAX REALTRON REALTY INC.. TRREB
- C$1,089,0003 bd2 ba-- sqft59 Manitoba St, Toronto, ON M8Y 1E1For SaleMLS ID #W13545886, CENTURY 21 INNOVATIVE REALTY INC.. TRREB
- C$999,9994 bd3 ba-- sqft277 Old Weston Rd, Toronto, ON M6N 3A7For SaleMLS ID #W13166048, RE/MAX PREMIER INC.. TRREB
- C$1,249,0005 bd2 ba-- sqft546 Dufferin St, Toronto, ON M6K 2A7For SaleMLS ID #C13101070, RED APPLE REAL ESTATE INC.. TRREB
- C$888,0003 bd1 ba-- sqft122 Ascot Ave, Toronto, ON M6E 1G2For SaleMLS ID #W13482712, ROYAL LEPAGE TERREQUITY REALTY. TRREB
- C$899,0004 bd2 ba-- sqft484 Glenholme Ave, Toronto, ON M6E 3G2For SaleMLS ID #C13537162, HOMELIFE LANDMARK REALTY INC.. TRREB
- C$1,499,9006 bd3 ba-- sqft46 Alberta Ave, Toronto, ON M6H 2R6For SaleMLS ID #C13477262, SAGE REAL ESTATE LIMITED. TRREB
- C$999,9004 bd3 ba-- sqft1155 Davenport Rd, Toronto, ON M6H 2G4For SaleMLS ID #C13455918, SOTHEBY'S INTERNATIONAL REALTY CANADA. TRREB
- C$1,399,0003 bd2 ba-- sqft76 S Saint Annes Rd, Toronto, ON M6J 2C3For SaleMLS ID #C13032152, ORION REALTY CORPORATION. TRREB
- C$1,218,0005 bd2 ba-- sqft33 Regina Ave, Toronto, ON M6A 1R4For SaleMLS ID #C13448960, SUTTON GROUP-ADMIRAL REALTY INC.. TRREB
- C$1,249,0004 bd2 ba-- sqft11 Alma Ave, Toronto, ON M6J 1N2For SaleMLS ID #C13490078, RE/MAX ESCARPMENT REALTY INC.. TRREB
- C$1,125,0004 bd4 ba-- sqft95 Wolseley St, Toronto, ON M5T 1A4For SaleMLS ID #C13536492, RE/MAX HALLMARK REALTY LTD.. TRREB
- C$1,529,0005 bd4 ba-- sqft914 Dovercourt Rd, Toronto, ON M6H 2X5For SaleMLS ID #W13513340, RE/MAX REALTY ENTERPRISES INC.. TRREB
- C$1,024,9005 bd4 ba-- sqft120 Tarragona Blvd, Toronto, ON M6N 5C5For SaleMLS ID #W13486528, ROYAL LEPAGE SIGNATURE REALTY. TRREB
- C$1,299,0005 bd3 ba-- sqft182 Boulton Ave, Toronto, ON M4M 2J9For SaleMLS ID #E13091692, BAY STREET GROUP INC.. TRREB
- Ontario
- Toronto Division
- Toronto
- M6H 3Z8
- Corsa Italia
- 1282 Lansdowne Ave
Nearby cities
Nearby neighborhoods
Nearby zip codes
Other Toronto Topics
