A rare opportunity on sought-after St. Anne's Road in Little Portugal, this home offers exceptional flexibility and tremendous potential in one of Toronto's most desirable neighborhoods. Whether you envision a major renovation, thoughtful update, or custom new build, this property provides an ideal foundation to maximize the value of this established street. The existing layout features expansive principal rooms, a generous eat-in kitchen, well-proportioned bedrooms, and a four-piece bathroom. Ideally positioned between College Street and Dundas Avenue, and just a short walk from the Ossington strip, the location is equally compelling. Enjoy easy access to neighborhood favorites including Trattoria Giulietta, Bar Isabel, Pho Tien Thanh, a Michelin-recommended restaurant, The Lunch Lady, Trinity Bellwood's and Dufferin Grove Park, Ossington subway and streetcar routes, and Ossington Public School. With so much just steps away, you'll rarely need a car.
For sale
C$1,099,000
76 S Saint Annes Rd, Toronto, ON M6J 2C3
3beds
2baths
Single Family Residence
Built in ----
2,975 Square Feet Lot
$-- Zestimate®
C$--/sqft
C$-- HOA
What's special
Expansive principal roomsGenerous eat-in kitchenWell-proportioned bedroomsFour-piece bathroom
- 29 days
- 188
- 14
Zillow last checked:
Listing updated:
Listed by:
SUTTON GROUP-ASSOCIATES REALTY INC.
Source: TRREB,MLS®#: C13714580 Originating MLS®#: Toronto Regional Real Estate Board
Originating MLS®#: Toronto Regional Real Estate BoardFacts & features
Interior
Bedrooms & bathrooms
- Bedrooms: 3
- Bathrooms: 2
Primary bedroom
- Level: Second
- Dimensions: 4.79 x 3.28
Bedroom 2
- Level: Second
- Dimensions: 4.18 x 2.83
Bathroom
- Level: Second
- Dimensions: 2.15 x 1.84
Bathroom
- Level: Lower
- Dimensions: 2.07 x 1.44
Breakfast
- Level: Main
- Dimensions: 3.02 x 2.4
Dining room
- Level: Main
- Dimensions: 4.54 x 3.29
Foyer
- Level: Main
- Dimensions: 1.97 x 1.61
Kitchen
- Level: Lower
- Dimensions: 4.69 x 2.89
Kitchen
- Level: Main
- Dimensions: 4.53 x 2.49
Kitchen
- Level: Second
- Dimensions: 4.2 x 2.83
Living room
- Level: Main
- Dimensions: 5.24 x 3.67
Other
- Level: Lower
- Dimensions: 3.19 x 1.81
Recreation
- Level: Lower
- Dimensions: 5.54 x 3.25
Utility room
- Level: Lower
- Dimensions: 3.04 x 2.1
Heating
- Water, Gas
Cooling
- None
Features
- Flooring: Carpet Free
- Basement: Finished,Separate Entrance
- Has fireplace: No
Interior area
- Living area range: 1100-1500 null
Property
Parking
- Total spaces: 1
- Parking features: Mutual
Features
- Stories: 2
- Pool features: None
Lot
- Size: 2,975 Square Feet
Details
- Parcel number: 212950323
Construction
Type & style
- Home type: SingleFamily
- Property subtype: Single Family Residence
Materials
- Brick
- Foundation: Other
- Roof: Shingle
Utilities & green energy
- Sewer: Sewer
Community & HOA
Location
- Region: Toronto
Financial & listing details
- Annual tax amount: C$7,642
- Date on market: 8/26/2026
Price history
Price history is unavailable.
Public tax history
Tax history is unavailable.
Climate risks
Neighborhood: Little Portugal
Nearby schools
GreatSchools rating
No schools nearby
We couldn't find any schools near this home.

- C$--2 bd2 ba-- sqft21 Rusholme Park Cres ;-APT 2, Toronto, ON M6J2E1Off Market
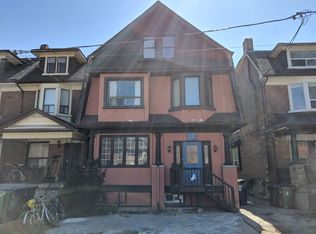
- C$--2 bd1 ba-- sqft17 Rusholme Park Cres APT 1, Toronto, ON M6J2E1Off Market
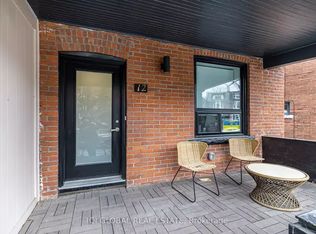
- C$--2 bd1 ba-- sqft12 Rusholme Park Cres #1A, Toronto, ON M6J2C9Off Market
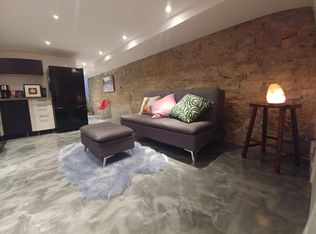
- C$---- bd1 ba700 sqft10 Rusholme Park Cres, Toronto, ON M6J2C9Off Market
Similar homes
- C$999,9903 bd1 ba-- sqft144 Bellwoods Ave, Toronto, ON M6J 2P4For Sale
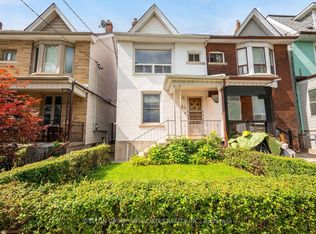 MLS ID #C13785270, SUTTON GROUP-ASSOCIATES REALTY INC.. TRREB
 - C$1,239,9993 bd4 ba-- sqft5 Aldgate Ave, Toronto, ON M8Y 3L4For Sale
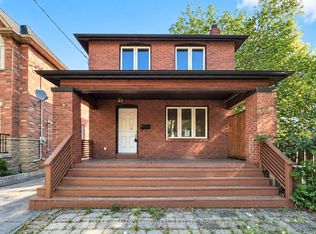 MLS ID #W13825782, KELLER WILLIAMS EMPOWERED REALTY. TRREB
 - C$998,0003 bd2 ba-- sqft2 Four Oaks Gate, Toronto, ON M4J 2X2For Sale
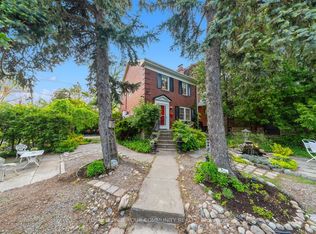 MLS ID #E13818124, REMAX YOUR COMMUNITY REALTY. TRREB
 - C$999,9005 bd3 ba-- sqft2 Muir Ave, Toronto, ON M6H 1E8For Sale
 MLS ID #C13432470, RE/MAX PROFESSIONALS INC.. TRREB
