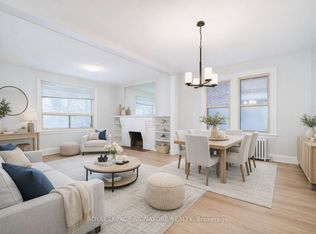
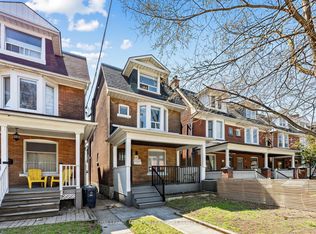
27 Hillsboro Avenue Opportunity Meets Lifestyle in the Heart of Avenue & Davenport. Welcome to a rare and versatile offering in one of Toronto's most coveted neighbourhoods. 27 Hillsboro Avenue is a duplex-zoned property with exceptional flexibility for investors, end-users, or visionaries looking to unlock long-term value in this century brick home. The home features a shared driveway with parking for two vehicles a true bonus for this location. All units are vacant, The upper two units have been freshly updated with new flooring, paint, and modern lighting, and are move-in ready or easily rentable. Each upper level enjoys its own private porch, and both feature wood-burning fireplaces, adding warmth and character that tenants and homeowners love.The upper unit also includes a sun porch, offering wonderful bonus family space, a home office, or a cozy reading retreat.The basement in-law suite can be used to provide immediate income from day one. Laundry and utilities are shared, keeping operations straightforward. From a future-planning perspective, the options here are compelling: Keep the current duplex configuration with basement suite,Restore to a stunning single-family home (all stairways are intact),Upgrade or reposition the property to maximize its potential An initial zoning review by Property Pathways indicates potential 6-plex compliance (buyers to confirm independently), making this an exciting prospect for those exploring gentle density and long-term development upside.All of this is wrapped in an unbeatable location: steps to Ramsden Park, minutes to Rosedale subway station, and a short walk to Yorkville, with its world-class dining, shopping, and culture.Live in it. Rent it. Reimagine it. This is a property that grows with your goals-and opportunities like this on Hillsboro Avenue don't come around often. Book your showing and explore the possibilities.
For sale
C$1,799,000
27 Hillsboro Ave, Toronto, ON M5R 1S6
6beds
3baths
Duplex
Built in ----
-- sqft lot
$-- Zestimate®
C$--/sqft
C$-- HOA
What's special
Wood-burning fireplaces
- 90 days
- 87
- 1
Zillow last checked:
Listing updated:
Listed by:
ROYAL LEPAGE SIGNATURE REALTY
Source: TRREB,MLS®#: C13437452 Originating MLS®#: Toronto Regional Real Estate Board
Originating MLS®#: Toronto Regional Real Estate BoardFacts & features
Interior
Bedrooms & bathrooms
- Bedrooms: 6
- Bathrooms: 3
Heating
- Water, Gas
Cooling
- Window Unit(s)
Appliances
- Included: Water Heater Owned
Features
- In-Law Capability
- Basement: Apartment,Finished,Separate Entrance
- Has fireplace: Yes
- Fireplace features: Wood Burning
Interior area
- Living area range: 1500-2000 null
Video & virtual tour
Property
Parking
- Total spaces: 2
- Parking features: Mutual
Features
- Stories: 2
- Patio & porch: Porch
- Exterior features: Awning(s)
- Pool features: None
- Has view: Yes
- View description: Park/Greenbelt
Lot
- Size: 2,000 Square Feet
- Features: Library, Park, Place Of Worship, Public Transit, Rec./Commun.Centre, School
Details
- Parcel number: 211940410
Construction
Type & style
- Home type: MultiFamily
- Property subtype: Duplex
Materials
- Brick
- Foundation: Concrete
- Roof: Asphalt Rolled
Utilities & green energy
- Sewer: Sewer
Community & HOA
Location
- Region: Toronto
Financial & listing details
- Annual tax amount: C$10,173
- Date on market: 6/12/2026
Price history
Price history is unavailable.
Public tax history
Tax history is unavailable.
Climate risks
Neighborhood: Annex
Nearby schools
GreatSchools rating
No schools nearby
We couldn't find any schools near this home.
- C$2,5502 bd1 ba-- sqft27 Hillsboro Ave UNIT 2, Toronto, ON M5R1S6For Rent
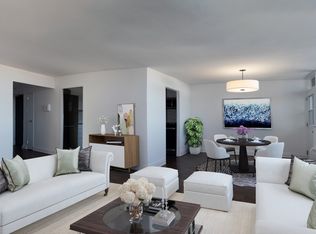
- C$--1 bd1 ba518 sqft30 Hillsboro Ave #1258568, Toronto, ON M5R1S7Off Market
- C$--2 bd1 ba837 sqft30 Hillsboro Ave #1258583, Toronto, ON M5R1S7Off Market
- C$--2 bd1 ba837 sqft30 Hillsboro Ave #2B-1BA-837SQFT, Toronto, ON M5R1S7Off Market
Similar homes
- C$1,799,0005 bd4 ba-- sqft355 Parkside Dr, Toronto, ON M6R 2Z4For Sale
 MLS ID #W13768692, CORCORAN HORIZON REALTY. TRREB
 - C$1,749,9006 bd3 ba-- sqft393 Ossington Ave, Toronto, ON M6J 3A6For Sale
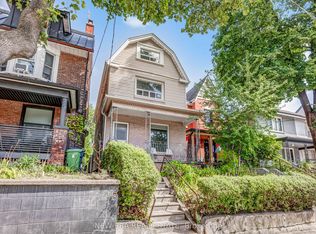 MLS ID #C13762708, NEW ERA REAL ESTATE. TRREB
 - C$1,849,0005 bd3 ba-- sqft430 Roselawn Ave, Toronto, ON M5N 1J8For Sale
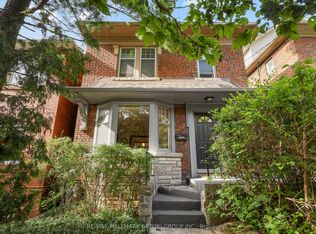 MLS ID #C13764432, RE/MAX HALLMARK BATORI GROUP INC.. TRREB
 - C$1,795,0005 bd4 ba-- sqft61 Chelsea Ave, Toronto, ON M6P 1B9For Sale
 MLS ID #W13751774, ROYAL LEPAGE TERREQUITY BESPOKE REALTY. TRREB
