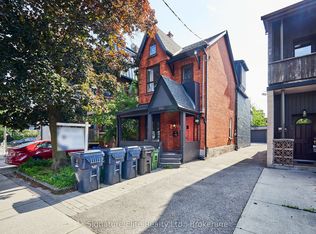
More space, more flexibility, and the opportunity to make the Junction home while generating income under the same roof. This fully detached two-storey property offers over 2,000 sq. ft. above grade with three self-contained residential units, each with its own kitchen and bathroom. With the main-floor and upper-floor units currently vacant, there is exceptional flexibility to choose the space that works best for you while renting the others, accommodate extended family with greater independence, or rethink how the home is used over time. The existing tenant takes pride in the property, making the transition to owner-occupied living even more appealing. An unfinished basement with approximately 6-ft ceilings provides plenty of additional storage and functional space. Outside, a detached two-car garage and parking for up to four vehicles is a standout feature for city living, providing room for your own vehicles, guests, or additional income potential. And then there's the location. Just off Annette near Keele, you're surrounded by everything that makes the Junction such a sought-after place to live-great restaurants and cafes, independent shops, everyday conveniences, parks and community amenities, with excellent transit connections and easy access to High Park and Bloor West Village. For buyers looking for a detached home with options, this is a chance to put down roots in an established west-end neighbourhood while having built-in income potential help make Toronto homeownership work a little harder for you.
For sale
C$1,649,000
340 Pacific Ave, Toronto, ON M6P 2R1
3beds
3baths
Single Family Residence
Built in ----
2,952 Square Feet Lot
$-- Zestimate®
C$--/sqft
C$-- HOA
What's special
- 34 days
- 56
- 6
Zillow last checked:
Listing updated:
Listed by:
Signature Elite Realty Ltd.
Source: TRREB,MLS®#: W13763188 Originating MLS®#: Toronto Regional Real Estate Board
Originating MLS®#: Toronto Regional Real Estate BoardFacts & features
Interior
Bedrooms & bathrooms
- Bedrooms: 3
- Bathrooms: 3
Bedroom
- Level: Third
- Dimensions: 2.73 x 4.3
Bedroom
- Level: Main
- Dimensions: 3.35 x 4.35
Bedroom
- Level: Second
- Dimensions: 3.32 x 4.92
Dining room
- Level: Third
- Dimensions: 2.13 x 3.87
Dining room
- Level: Main
- Dimensions: 3.03 x 4.58
Dining room
- Level: Second
- Dimensions: 3.94 x 2.58
Kitchen
- Level: Second
- Dimensions: 3.72 x 2.64
Kitchen
- Level: Third
- Dimensions: 3.68 x 3.09
Kitchen
- Level: Main
- Dimensions: 4.65 x 3.72
Laundry
- Level: Third
- Dimensions: 4.12 x 2.85
Living room
- Level: Main
- Dimensions: 4.51 x 3.14
Living room
- Level: Second
- Dimensions: 4.48 x 3.09
Other
- Level: Basement
- Dimensions: 4.73 x 4.32
Sunroom
- Level: Second
- Dimensions: 2.67 x 5.12
Sunroom
- Level: Main
- Dimensions: 2.44 x 4.8
Heating
- Radiant, Gas
Cooling
- Other
Features
- Flooring: Carpet Free
- Basement: Full,Unfinished
- Has fireplace: No
Interior area
- Living area range: 2000-2500 null
Video & virtual tour
Property
Parking
- Total spaces: 4
- Parking features: Mutual
Features
- Stories: 2.5
- Patio & porch: Porch
- Pool features: None
Lot
- Size: 2,952 Square Feet
- Features: Library, Park, Place Of Worship, Public Transit, Rec./Commun.Centre, School
Details
- Parcel number: 213600074
Construction
Type & style
- Home type: SingleFamily
- Property subtype: Single Family Residence
Materials
- Brick, Vinyl Siding
- Foundation: Poured Concrete, Brick
- Roof: Shingle
Utilities & green energy
- Sewer: Sewer
Community & HOA
Location
- Region: Toronto
Financial & listing details
- Annual tax amount: C$8,038
- Date on market: 9/9/2026
Price history
Price history is unavailable.
Public tax history
Tax history is unavailable.
Climate risks
Neighborhood: Junction Area
Nearby schools
GreatSchools rating
No schools nearby
We couldn't find any schools near this home.


Similar homes
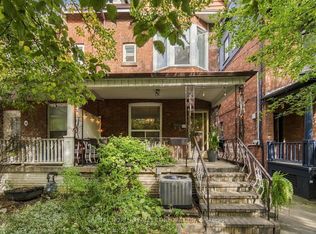
- C$1,649,0005 bd4 ba-- sqft17 Delaware Ave, Toronto, ON M6H 2S8For Sale
 MLS ID #C13861340, CAPITAL NORTH REALTY CORPORATION. TRREB
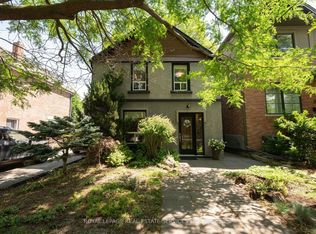
 - C$1,499,9903 bd2 ba-- sqft613 Beresford Ave, Toronto, ON M6S 3C2For Sale
 MLS ID #W13771934, ROYAL LEPAGE REAL ESTATE SERVICES LTD.. TRREB
 - C$1,599,0006 bd5 ba-- sqft554 Runnymede Rd, Toronto, ON M6S 2Z7For Sale
 MLS ID #W13752374, ROYAL LEPAGE REAL ESTATE SERVICES LTD.. TRREB
 - C$1,649,0004 bd2 ba-- sqft663 Brock Ave, Toronto, ON M6H 3P1For Sale
 MLS ID #W13557152, KELLER WILLIAMS REFERRED URBAN REALTY. TRREB
