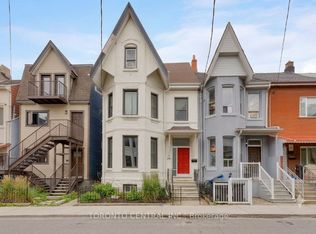
Handsome and grand, this exceptional Victorian residence is ideally situated in the heart of Toronto's coveted Trinity-Bellwoods neighbourhood, just steps from the iconic Ossington Strip. Offering timeless architectural charm & outstanding income (Over 113k anually!) this rare three-storey property presents an exceptional opportunity for investors, multi-generational families, or buyers seeking owner-occupancy with significant income! Currently configured as three self-contained apartments, the home features a large upper level 4-bedroom, 2-bathroom suite with two private outdoor spaces, a bright and character-filled main-floor 2-bedroom suite, and a 1-bedroom basement apartment. All three units are currently tenanted with excellent tenants in place. Built in 1889, this distinguished home showcases beautifully preserved original 19th-century details, including exquisite stained-glass windows, intricate wood trim, and a striking arched second-floor hallway that speaks to its rich heritage and craftsmanship.Outside, the deep, professionally landscaped backyard is framed by mature trees, creating a private urban retreat rarely found in the city. With an impressive Walk Score of 99, Transit Score of 89, and Bike Score of 84, this address offers the very best of city living. Enjoy immediate access to acclaimed restaurants, cafes, boutiques, galleries, and green spaces in one of Toronto's most vibrant and sought-after communities.A truly rare opportunity to own a remarkable piece of Toronto history in one of its most dynamic neighbourhoods.
For sale
C$1,750,000
261 Ossington Ave, Toronto, ON M6J 3A1
7beds
4baths
Townhouse
Built in ----
2,208 Square Feet Lot
$-- Zestimate®
C$--/sqft
C$-- HOA
What's special
Timeless architectural charmTwo private outdoor spacesExquisite stained-glass windowsIntricate wood trimStriking arched second-floor hallwayDeep professionally landscaped backyardPrivate urban retreat
- 82 days |
- 76 |
- 5 |
Zillow last checked:
Listing updated:
Listed by:
RE/MAX HALLMARK REALTY LTD.
Source: TRREB,MLS®#: C13121526 Originating MLS®#: Toronto Regional Real Estate Board
Originating MLS®#: Toronto Regional Real Estate BoardFacts & features
Interior
Bedrooms & bathrooms
- Bedrooms: 7
- Bathrooms: 4
Bedroom
- Level: Basement
- Dimensions: 3.58 x 3.49
Bedroom
- Description: Bedroom
- Level: Second
- Area: 9.3 Square Meters
- Area source: Other
- Dimensions: 3.05 x 3.05
Bedroom
- Description: Bedroom
- Level: Main
- Area: 11.25 Square Meters
- Area source: Other
- Dimensions: 4.09 x 2.75
Bedroom
- Level: Second
- Dimensions: 4.08 x 3.62
Bedroom
- Level: Second
- Dimensions: 3.06 x 3.16
Bedroom
- Description: Bedroom
- Level: Second
- Area: 9.06 Square Meters
- Area source: Other
- Dimensions: 3.05 x 2.97
Bedroom
- Description: Kitchen
- Level: Second
- Area: 10.83 Square Meters
- Area source: Other
- Dimensions: 3.71 x 2.92
Kitchen
- Level: Second
- Dimensions: 2.17 x 3.13
Kitchen
- Description: Bedroom
- Level: Main
- Area: 11.11 Square Meters
- Area source: Other
- Dimensions: 3.68 x 3.02
Kitchen
- Level: Basement
- Dimensions: 3.58 x 3.16
Living room
- Description: Living Room
- Level: Main
- Area: 22.94 Square Meters
- Area source: Other
- Dimensions: 7.52 x 3.05
Living room
- Description: Living Room
- Level: Second
- Area: 15.05 Square Meters
- Area source: Other
- Dimensions: 4.09 x 3.68
Recreation
- Level: Basement
- Dimensions: 4.07 x 6.78
Heating
- Forced Air, Gas
Cooling
- Central Air
Features
- Other
- Basement: Apartment
- Has fireplace: No
Interior area
- Living area range: 1500-2000 null
Video & virtual tour
Property
Parking
- Parking features: None
Features
- Stories: 2.5
- Pool features: None
Lot
- Size: 2,208 Square Feet
Details
- Parcel number: 212730131
Construction
Type & style
- Home type: Townhouse
- Property subtype: Townhouse
- Attached to another structure: Yes
Materials
- Brick
- Foundation: Brick
- Roof: Asphalt Shingle
Utilities & green energy
- Sewer: Sewer
Community & HOA
Location
- Region: Toronto
Financial & listing details
- Annual tax amount: C$6,606
- Date on market: 5/13/2026
RE/MAX HALLMARK REALTY LTD.
RE/MAX HALLMARK REALTY LTD.
By pressing Contact Agent, you agree that the real estate professional identified above may call/text you about your search, which may involve use of automated means and pre-recorded/artificial voices. You don't need to consent as a condition of buying any property, goods, or services. Message/data rates may apply. You also agree to our Terms of Use. Zillow does not endorse any real estate professionals. We may share information about your recent and future site activity with your agent to help them understand what you're looking for in a home.
Price history
Price history is unavailable.
Public tax history
Tax history is unavailable.
Climate risks
Neighborhood: Trinity
Nearby schools
GreatSchools rating
No schools nearby
We couldn't find any schools near this home.
- C$---- bd1 ba500 sqft22 Roxton Rd #1A, Toronto, ON M6J2Y2Off Market
- C$--2 bd1 ba800 sqft282 Ossington Ave #1A, Toronto, ON M6J3A3Off Market
- C$--1 bd2 ba900 sqft50 Roxton Rd #1A, Toronto, ON M6J2Y2Off Market
- C$--2 bd1 ba900 sqft14 Baden St #1, Toronto, ON M6J1Z4Off Market
- C$1,9501 bd1 ba600 sqft294 Ossington Ave #1, Toronto, ON M6J3A3For Rent
- C$--2 bd2 ba850 sqft220 Ossington Ave #2, Toronto, ON M6J2Z9Off Market
- C$1,280,0004 bd2 ba-- sqft125 Harrison St, Toronto, ON M6J2A2For Sale
- C$2,2001 bd1 ba-- sqft5 Lakeview Ave #218, Toronto, ON M6J3B2For Rent
Similar homes
- C$1,698,8888 bd3 ba-- sqft1000 Dundas St W, Toronto, ON M6J 1W6For Sale
 MLS ID #C13501284, RE/MAX REALTRON REALTY INC.. TRREB
 - C$1,699,0006 bd4 ba-- sqft89 Beatrice St, Toronto, ON M6J 2T2For Sale
 MLS ID #C13453740, RED REALTY GROUP INC.. TRREB
 - C$1,699,0005 bd4 ba-- sqft588 Ossington Ave, Toronto, ON M6G 3T5For Sale
 MLS ID #C13162902, RE/MAX REALTRON REALTY INC.. TRREB
 - C$1,799,0005 bd4 ba-- sqft24 Manning Ave, Toronto, ON M6J 2K4For Sale
 MLS ID #C13597914, BERKSHIRE HATHAWAY HOMESERVICES TORONTO REALTY. TRREB
 - C$1,999,9005 bd3 ba-- sqft10 Saint Annes Rd, Toronto, ON M6J 2C1For SaleMLS ID #C13614644, RIGHT AT HOME REALTY INC.. TRREB
- C$1,925,00010 bd6 ba-- sqft278 Crawford St, Toronto, ON M6J 2V8For SaleMLS ID #C13451152, SAGE REAL ESTATE LIMITED. TRREB
- C$1,699,0007 bd4 ba-- sqft182 Geoffrey St, Toronto, ON M6R 1P7For SaleMLS ID #W13581958, RE/MAX PROFESSIONALS INC.. TRREB
- C$1,700,0004 bd3 ba-- sqft204 Roxton Rd, Toronto, ON M6J 2Y5For SaleMLS ID #C12913826, HOMELIFE REGIONAL REALTY LTD.. TRREB
- C$1,099,0007 bd2 ba-- sqft493 Ossington Ave, Toronto, ON M6G 3T3For SaleMLS ID #C13621004, ROYAL LEPAGE SIGNATURE SUSAN GUCCI REALTY. TRREB
- C$1,150,0007 bd4 ba-- sqft258 Harbord St, Toronto, ON M6G 1G2For SaleMLS ID #C13607668, HARVEY KALLES REAL ESTATE LTD.. TRREB
- C$1,599,9006 bd3 ba-- sqft24 Pauline Ave, Toronto, ON M6H 3M8For SaleMLS ID #W13564010, RE/MAX ULTIMATE REALTY INC.. TRREB
- C$1,799,0006 bd3 ba-- sqft27 Hillsboro Ave, Toronto, ON M5R 1S6For SaleMLS ID #C13437452, ROYAL LEPAGE SIGNATURE REALTY. TRREB
- C$1,499,0006 bd4 ba-- sqft121 Medland St, Toronto, ON M6P 2N4For SaleMLS ID #W13615228, HOMELIFE/MIRACLE REALTY LTD. TRREB
- C$1,788,8004 bd3 ba-- sqft68 Boulton Ave, Toronto, ON M4M 0B5For SaleMLS ID #E13461236, RE/MAX HALLMARK REALTY LTD.. TRREB
- C$1,500,0005 bd3 ba-- sqft200 Roxton Rd, Toronto, ON M6J 2Y5For SaleMLS ID #C12913870, HOMELIFE REGIONAL REALTY LTD.. TRREB
- C$1,999,0008 bd4 ba-- sqft93 Northcliffe Blvd, Toronto, ON M6H 3H3For SaleMLS ID #W13612820, KELLER WILLIAMS REFERRED URBAN REALTY. TRREB
- C$1,889,0006 bd4 ba-- sqft8 Grafton Ave, Toronto, ON M6R 1C4For SaleMLS ID #W13169610, RE/MAX ULTIMATE REALTY INC.. TRREB
- C$2,275,0007 bd5 ba-- sqft42 Mansfield Ave, Toronto, ON M6J 2B2For SaleMLS ID #C13433652, KELLER WILLIAMS REALTY CENTRES. TRREB
- C$1,649,0004 bd2 ba-- sqft663 Brock Ave, Toronto, ON M6H 3P1For SaleMLS ID #W13557152, KELLER WILLIAMS REFERRED URBAN REALTY. TRREB
- C$1,658,0005 bd3 ba-- sqft30 Ulster St, Toronto, ON M5S 1E3For SaleMLS ID #C12943968, CENTURY 21 LEADING EDGE REALTY INC.. TRREB
