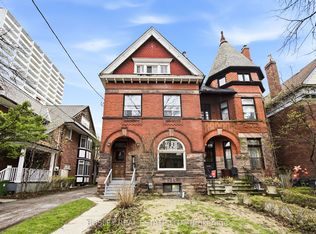
Gorgeous 100+ year old purpose built 4-unit multiplex in the heart of the prestigious Regal Heights Neighbourhood in Corso Italia. Offering over 4,000 sqft of living space plus a 2,000+ sqft basement. Each of the four spacious units ranges between 1,000-1,200 sqft and features 2 bedrooms, with every tenant enjoying access to approximately 500 sqft of basement space. Meticulously maintained by a private owner with true pride of ownership, this property has seen recent upgrades including a new roof, new windows, and an updated breaker electrical panel. Perfectly situated in vibrant Regal Heights, steps to all that St. Clair Ave W has to offer! Shops, restaurants, TTC transit (street car stop right across the street), and community amenities, this is a rare opportunity to own a turnkey, income-generating multiplex in one of Torontos most desirable and culturally rich neighbourhoods. NOI approx $98K annually. Financials attached to listing.
For sale
C$2,148,888
93 Northcliffe Blvd, Toronto, ON M6H 3H3
8beds
4baths
Quadruplex
Built in ----
-- sqft lot
$-- Zestimate®
C$--/sqft
C$-- HOA
What's special
- 124 days |
- 28 |
- 0 |
Likely to sell faster than
Zillow last checked:
Listing updated:
Listed by:
KELLER WILLIAMS REFERRED URBAN REALTY
Source: TRREB,MLS®#: W12881686 Originating MLS®#: Toronto Regional Real Estate Board
Originating MLS®#: Toronto Regional Real Estate BoardFacts & features
Interior
Bedrooms & bathrooms
- Bedrooms: 8
- Bathrooms: 4
Bedroom
- Level: Main
- Dimensions: 3.99 x 3.48
Bedroom
- Level: Second
- Dimensions: 3.99 x 2.88
Bedroom
- Level: Main
- Dimensions: 2.88 x 3.97
Bedroom 2
- Level: Main
- Dimensions: 3.3 x 3.05
Bedroom 2
- Level: Main
- Dimensions: 3.05 x 3.25
Bedroom 2
- Level: Second
- Dimensions: 3.29 x 3.03
Dining room
- Level: Main
- Dimensions: 2.94 x 3.95
Dining room
- Level: Second
- Dimensions: 3.96 x 2.93
Kitchen
- Level: Main
- Dimensions: 3.97 x 5.17
Kitchen
- Level: Main
- Dimensions: 3.94 x 2.13
Kitchen
- Level: Second
- Dimensions: 3.49 x 2.14
Living room
- Level: Second
- Dimensions: 3.96 x 3.96
Living room
- Level: Main
- Dimensions: 3.89 x 3.97
Living room
- Level: Main
- Dimensions: 3.96 x 3.87
Heating
- Water, Gas
Cooling
- None
Features
- None
- Basement: Apartment
- Has fireplace: No
Interior area
- Living area range: 3500-5000 null
Video & virtual tour
Property
Parking
- Total spaces: 4
- Parking features: None
- Has garage: Yes
Features
- Stories: 2
- Pool features: None
Lot
- Size: 4,800 Square Feet
- Features: Library, Park, Place Of Worship, Public Transit, Rec./Commun.Centre, School
Construction
Type & style
- Home type: MultiFamily
- Property subtype: Quadruplex
Materials
- Brick
- Foundation: Concrete Block
- Roof: Asphalt Shingle
Utilities & green energy
- Sewer: Sewer
Community & HOA
Community
- Security: None
Location
- Region: Toronto
Financial & listing details
- Annual tax amount: C$11,235
- Date on market: 3/13/2026
KELLER WILLIAMS REFERRED URBAN REALTY
KELLER WILLIAMS REFERRED URBAN REALTY
By pressing Contact Agent, you agree that the real estate professional identified above may call/text you about your search, which may involve use of automated means and pre-recorded/artificial voices. You don't need to consent as a condition of buying any property, goods, or services. Message/data rates may apply. You also agree to our Terms of Use. Zillow does not endorse any real estate professionals. We may share information about your recent and future site activity with your agent to help them understand what you're looking for in a home.
Price history
Price history is unavailable.
Public tax history
Tax history is unavailable.
Climate risks
Neighborhood: Corsa Italia
Nearby schools
GreatSchools rating
No schools nearby
We couldn't find any schools near this home.
- C$--1 bd1 ba500 sqft1099 Saint Clair Ave W, Toronto, ON M6E1A8Off Market
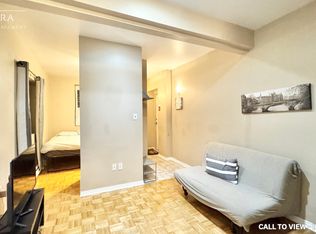
- C$--1 bd1 ba500 sqft1099 Saint Clair Ave W #1099, Toronto, ON M6E1A8Off Market
- C$--2 bd1 ba810 sqft98 Northcliffe Blvd, Toronto, ON M6H3H2Off Market
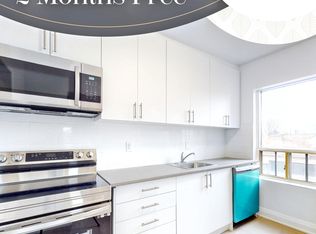
- C$1,8502 bd1 ba-- sqft130 Lauder Ave, Toronto, ON M6H3E5For Rent

- C$--2 bd1 ba1k sqft1089 Saint Clair Ave W UNIT 2, Toronto, ON M6E1A8Off Market
- C$2,6002 bd1 ba-- sqft1086 Saint Clair Ave W #201, Toronto, ON M6E1A7For Rent
- C$1,999,9005 bd3 ba-- sqft114 Rosemount Ave, Toronto, ON M6H2M7For Sale
- C$--2 bd1 ba700 sqft1074 Saint Clair Ave W #2, Toronto, ON M6E1A5Off Market
Similar homes
- C$2,099,9997 bd5 ba-- sqft132 Marion St, Toronto, ON M6R 1E7For Sale
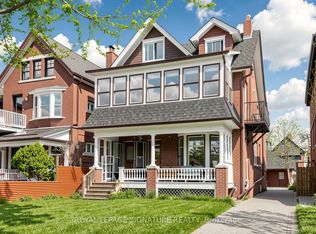 MLS ID #W13123350, ROYAL LEPAGE SIGNATURE REALTY. TRREB
 - C$2,199,0006 bd4 ba-- sqft376 Sunnyside Ave, Toronto, ON M6R 2R8For Sale
 MLS ID #W13509134, SOTHEBY'S INTERNATIONAL REALTY CANADA. TRREB
 - C$1,999,9005 bd3 ba-- sqft114 Rosemount Ave, Toronto, ON M6H 2M7For Sale
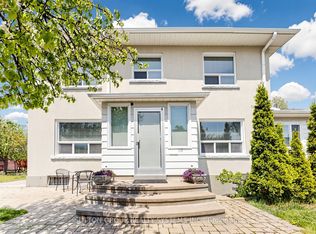 MLS ID #W13141474, SUTTON GROUP REALTY SYSTEMS INC.. TRREB
 - C$2,324,9008 bd6 ba-- sqft85 Walmer Rd, Toronto, ON M5R 2X6For Sale
 MLS ID #C13021728, BOSLEY REAL ESTATE LTD.. TRREB
 - C$2,199,0005 bd3 ba-- sqft(Undisclosed Address), Toronto, ON M9B 4Z5For SaleMLS ID #W13550022, CENTURY 21 INNOVATIVE REALTY INC.. TRREB
- C$1,995,00010 bd6 ba-- sqft527 Glengarry Ave, Toronto, ON M5M 1G2For SaleMLS ID #C13558630, CENTURY 21 LEADING EDGE REALTY INC.. TRREB
- C$1,999,0006 bd4 ba-- sqft252 Wright Ave, Toronto, ON M6R 1L5For SaleMLS ID #W13154854, ONE PERCENT REALTY LTD.. TRREB
- C$1,899,90010 bd6 ba-- sqft12 Snider Ave #10, Toronto, ON M6E 4R9For SaleMLS ID #W13471042, RE/MAX PROFESSIONALS INC.. TRREB
- C$1,449,0006 bd4 ba-- sqft279 Lauder Ave, Toronto, ON M6E 3H5For SaleMLS ID #C13060418, ROYAL LEPAGE TERREQUITY BESPOKE REALTY. TRREB
- C$2,175,0007 bd6 ba-- sqft52 Heydon Park Rd, Toronto, ON M6J 2C8For SaleMLS ID #C13018394, RE/MAX WEST REALTY INC.. TRREB
- C$1,967,0006 bd5 ba-- sqft400 Summerhill Ave, Toronto, ON M4W 2E4For SaleMLS ID #C13529070, HOMELIFE/VISION REALTY INC.. TRREB
- C$1,925,00010 bd6 ba-- sqft278 Crawford St, Toronto, ON M6J 2V8For SaleMLS ID #C13451152, SAGE REAL ESTATE LIMITED. TRREB
- C$1,579,0005 bd3 ba-- sqft837 Gladstone Ave, Toronto, ON M6H 3J7For SaleMLS ID #W13420962, RE/MAX HALLMARK REALTY LTD.. TRREB
- C$1,829,0005 bd4 ba-- sqft355 Parkside Dr, Toronto, ON M6R 2Z4For SaleMLS ID #W13487692, CORCORAN HORIZON REALTY. TRREB
- C$2,195,0006 bd5 ba-- sqft1208 Glencairn Ave, Toronto, ON M6B 2B5For SaleMLS ID #W13186488, FOREST HILL REAL ESTATE INC.. TRREB
- C$1,500,0007 bd6 ba-- sqft76 Hilldale Rd, Toronto, ON M6N 3Y2For SaleMLS ID #W13539412, RE/MAX ULTIMATE REALTY INC.. TRREB
- C$1,499,0005 bd2 ba-- sqft46 Brookview Dr, Toronto, ON M6A 2K2For SaleMLS ID #C13565212, ROYAL LEPAGE SIGNATURE REALTY. TRREB
- C$1,650,0005 bd4 ba-- sqft560 Indian Grv, Toronto, ON M6P 2J4For SaleMLS ID #W13163972, SUTTON GROUP-TOWER REALTY LTD.. TRREB
- C$1,799,0006 bd3 ba-- sqft27 Hillsboro Ave, Toronto, ON M5R 1S6For SaleMLS ID #C13437452, ROYAL LEPAGE SIGNATURE REALTY. TRREB
- C$1,950,0005 bd5 ba-- sqft13 Evelyn Cres, Toronto, ON M6P 3C8For SaleMLS ID #W13492998, RE/MAX PROFESSIONALS SIDOROVA INWOOD REALTY. TRREB
