
Versatile real estate opportunity in the heart of Roncesvalles. This detached 2.5-story brick fourplex sits on a deep lot on a tree-lined street, offering distinct possibilities as a multi-unit investment, a co-ownership property to enhance affordability, or a conversion back to a single-family residence. Walk Score: 92, Transit Score: 89, Bike Score: 82. Steps to Roncesvalles Ave, High Park, transit, shops, and cafes. Spanning over 2,600 sq ft above grade plus a lower level, the property features two 1-bedroom units and two 2-bedroom units, all tenanted on a month-to-month basis-ideal for generating immediate rental income to supplement a mortgage. The structure features original woodwork, stained glass windows, and a south-facing exposure. The main floor includes natural wood coffered ceilings. The second floor features a sunroom overlooking the backyard. The top floor offers vaulted ceilings, and the lower level features a 1-bedroom unit. Equipped with a 200-amp electrical service.
For sale
C$1,999,000
252 Wright Ave, Toronto, ON M6R 1L5
6beds
4baths
Quadruplex
Built in ----
-- sqft lot
$-- Zestimate®
C$--/sqft
C$-- HOA
What's special
Deep lotTree-lined streetOriginal woodworkStained glass windowsSouth-facing exposureNatural wood coffered ceilingsSunroom overlooking the backyard
- 51 days |
- 89 |
- 4 |
Zillow last checked:
Listing updated:
Listed by:
ONE PERCENT REALTY LTD.
Source: TRREB,MLS®#: W13154854 Originating MLS®#: Toronto Regional Real Estate Board
Originating MLS®#: Toronto Regional Real Estate BoardFacts & features
Interior
Bedrooms & bathrooms
- Bedrooms: 6
- Bathrooms: 4
Bedroom
- Level: Second
- Dimensions: 3.3 x 3
Bedroom
- Level: Main
- Dimensions: 2.8 x 2.3
Bedroom
- Level: Lower
- Dimensions: 3.1 x 3
Bedroom
- Level: Main
- Dimensions: 4.1 x 3.9
Bedroom
- Level: Third
- Dimensions: 4.9 x 3.4
Bedroom
- Level: Second
- Dimensions: 4 x 3.5
Other
- Level: Main
- Dimensions: 5.2 x 2.6
Den
- Level: Main
- Dimensions: 2.2 x 1.8
Den
- Level: Lower
- Dimensions: 3.5 x 3.4
Kitchen
- Level: Second
- Dimensions: 2.4 x 1.8
Kitchen
- Level: Lower
- Dimensions: 3.4 x 2.4
Kitchen
- Level: Main
- Dimensions: 2.7 x 1.9
Kitchen
- Level: Third
- Dimensions: 2.4 x 2.3
Laundry
- Level: Lower
- Dimensions: 3.2 x 2.4
Living room
- Level: Main
- Dimensions: 4.5 x 4
Living room
- Level: Lower
- Dimensions: 4.1 x 3.2
Living room
- Level: Third
- Dimensions: 5 x 3.7
Living room
- Level: Second
- Dimensions: 4.2 x 3.3
Other
- Level: Lower
- Dimensions: 3.8 x 2.9
Other
- Level: Lower
- Dimensions: 2.4 x 2
Sunroom
- Level: Second
- Dimensions: 4.9 x 2.2
Heating
- Radiant, Gas
Cooling
- None
Features
- None
- Basement: Finished,Separate Entrance
- Has fireplace: No
Interior area
- Living area range: 2500-3000 null
Video & virtual tour
Property
Parking
- Parking features: None
Features
- Stories: 2.5
- Pool features: None
Lot
- Size: 3,657 Square Feet
Details
- Parcel number: 213450113
Construction
Type & style
- Home type: MultiFamily
- Property subtype: Quadruplex
Materials
- Brick
- Foundation: Concrete, Brick
- Roof: Asphalt Shingle
Utilities & green energy
- Sewer: Sewer
Community & HOA
Location
- Region: Toronto
Financial & listing details
- Tax assessed value: C$1,348,000
- Annual tax amount: C$10,343
- Date on market: 5/21/2026
ONE PERCENT REALTY LTD.
ONE PERCENT REALTY LTD.
By pressing Contact Agent, you agree that the real estate professional identified above may call/text you about your search, which may involve use of automated means and pre-recorded/artificial voices. You don't need to consent as a condition of buying any property, goods, or services. Message/data rates may apply. You also agree to our Terms of Use. Zillow does not endorse any real estate professionals. We may share information about your recent and future site activity with your agent to help them understand what you're looking for in a home.
Price history
Price history is unavailable.
Public tax history
Tax history is unavailable.
Climate risks
Neighborhood: High Park
Nearby schools
GreatSchools rating
No schools nearby
We couldn't find any schools near this home.
- C$--1 bd1 ba916 sqft30 High Park Blvd, Toronto, ON M6R1M7Off Market
- C$--1 bd1 ba916 sqft30 High Park Blvd #4, Toronto, ON M6R1M7Off Market
- C$1,4991 bd1 ba-- sqft32 High Park Blvd #B2, Toronto, ON M6R1M7For Rent
- C$--1 bd1 ba-- sqft5 High Park Blvd, Toronto, ON M6R1M5Off Market
- C$--1 bd1 ba680 sqft244 Roncesvalles Ave #301, Toronto, ON M6R2L8Off Market
- C$3,898,0006 bd4 ba-- sqft286 Wright Ave, Toronto, ON M6R1L9For Sale
- C$---- bd1 ba270 sqft109 Indian Rd #50097A-201, Toronto, ON M6R2V5Off Market
- C$---- bd1 ba228 sqft109 Indian Rd #50097A-304, Toronto, ON M6R2V5Off Market
Similar homes
- C$2,199,0006 bd4 ba-- sqft376 Sunnyside Ave, Toronto, ON M6R 2R8For Sale
 MLS ID #W13509134, SOTHEBY'S INTERNATIONAL REALTY CANADA. TRREB
 - C$2,099,9997 bd5 ba-- sqft132 Marion St, Toronto, ON M6R 1E7For Sale
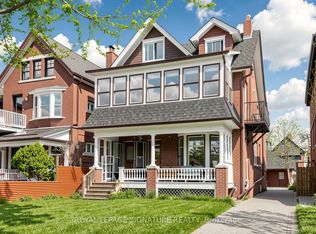 MLS ID #W13123350, ROYAL LEPAGE SIGNATURE REALTY. TRREB
 - C$2,000,0009 bd6 ba-- sqft276 Crawford St, Toronto, ON M6J 2V8For Sale
 MLS ID #C13451146, SAGE REAL ESTATE LIMITED. TRREB
 - C$1,967,0006 bd5 ba-- sqft400 Summerhill Ave, Toronto, ON M4W 2E4For Sale
 MLS ID #C13529070, HOMELIFE/VISION REALTY INC.. TRREB
 - C$1,500,0007 bd6 ba-- sqft76 Hilldale Rd, Toronto, ON M6N 3Y2For SaleMLS ID #W13539412, RE/MAX ULTIMATE REALTY INC.. TRREB
- C$1,650,0005 bd4 ba-- sqft560 Indian Grv, Toronto, ON M6P 2J4For SaleMLS ID #W13163972, SUTTON GROUP-TOWER REALTY LTD.. TRREB
- C$2,211,0007 bd5 ba-- sqft3 Maynard Ave, Toronto, ON M6K 2Z7For SaleMLS ID #W13160498, RE/MAX Professionals North. TRREB
- C$1,849,0005 bd4 ba-- sqft61 Chelsea Ave, Toronto, ON M6P 1B9For SaleMLS ID #W13050756, ROYAL LEPAGE TERREQUITY BESPOKE REALTY. TRREB
- C$1,799,0006 bd3 ba-- sqft27 Hillsboro Ave, Toronto, ON M5R 1S6For SaleMLS ID #C13437452, ROYAL LEPAGE SIGNATURE REALTY. TRREB
- C$2,188,8006 bd5 ba-- sqft76 Ashbourne Dr, Toronto, ON M9B 4H5For SaleMLS ID #W13041846, RE/MAX HALLMARK REALTY LTD.. TRREB
- C$2,148,8888 bd4 ba-- sqft93 Northcliffe Blvd, Toronto, ON M6H 3H3For SaleMLS ID #W12881686, KELLER WILLIAMS REFERRED URBAN REALTY. TRREB
- C$2,090,0006 bd7 ba-- sqft71 Stock Ave, Toronto, ON M8Z 5C5For SaleMLS ID #W13482200, REAL ONE REALTY INC.. TRREB
- C$2,175,0007 bd6 ba-- sqft52 Heydon Park Rd, Toronto, ON M6J 2C8For SaleMLS ID #C13018394, RE/MAX WEST REALTY INC.. TRREB
- C$1,699,9006 bd3 ba-- sqft24 Pauline Ave, Toronto, ON M6H 3M8For SaleMLS ID #W13413460, RE/MAX ULTIMATE REALTY INC.. TRREB
- C$2,800,0005 bd5 ba-- sqft26 Macdonell Ave, Toronto, ON M6R 2A2For SaleMLS ID #W13054552, CENTURY 21 REGAL REALTY INC.. TRREB
- C$1,398,0005 bd3 ba-- sqft222 Melita Ave, Toronto, ON M6G 2A2For SaleMLS ID #C13541964, ROYAL LEPAGE SIGNATURE REALTY. TRREB
- C$1,599,0003 bd2 ba-- sqft613 Beresford Ave, Toronto, ON M6S 3C2For SaleMLS ID #W13538556, ROYAL LEPAGE REAL ESTATE SERVICES LTD.. TRREB
- C$1,788,0005 bd4 ba-- sqft410 Manning Ave, Toronto, ON M6G 2V7For SaleMLS ID #C13441718, Royal LePage Security Real Estate. TRREB
- C$1,750,0007 bd4 ba-- sqft261 Ossington Ave, Toronto, ON M6J 3A1For SaleMLS ID #C13121526, RE/MAX HALLMARK REALTY LTD.. TRREB
- C$1,529,0005 bd4 ba-- sqft914 Dovercourt Rd, Toronto, ON M6H 2X5For SaleMLS ID #W13513340, RE/MAX REALTY ENTERPRISES INC.. TRREB
- Ontario
- Toronto Division
- Toronto
- M6R 1L5
- High Park
- 252 Wright Ave
Nearby cities
Nearby neighborhoods
Nearby zip codes
Other Toronto Topics
