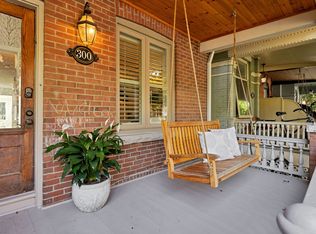
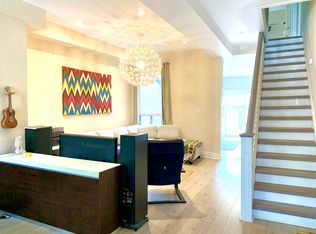

Rarely does a downtown investment of this calibre come to market. Introducing 276-278 Crawford St - two side-by-side freehold multiplexes on an extraordinary combined 50-foot frontage on one of Toronto's most storied streets, in the heart of Trinity Bellwoods. Being sold together, these income-producing assets comprise 11 separate residential units, 2 laneway-fronting garages, and 5 parking spaces - a compelling blend of scale, stability, and long-term upside in a location where demand rarely lets up. With excellent combined gross rental income of $294,000/2026 - This is the kind of asset sophisticated investors wait for: best-in-class residential income in one of the city's most coveted neighbourhoods, steps from Trinity Bellwoods Park, Ossington's celebrated retail corridor, and the restaurants and energy of Little Italy. A proven address, top-tier tenancy appeal, and irreplaceable urban positioning make this a rare opportunity to secure a meaningful foothold in prime downtown Toronto. In a market where true trophy multiplexes are few and far between, Crawford doesn't just check boxes - it sets the bar.
For sale
C$2,000,000
276 Crawford St, Toronto, ON M6J 2V8
9beds
6baths
Multi Family
Built in ----
-- sqft lot
$-- Zestimate®
C$--/sqft
C$-- HOA
What's special
- 74 days
- 16
- 1
Zillow last checked:
Listing updated:
Listed by:
SAGE REAL ESTATE LIMITED
Source: TRREB,MLS®#: C13451146 Originating MLS®#: Toronto Regional Real Estate Board
Originating MLS®#: Toronto Regional Real Estate BoardFacts & features
Interior
Bedrooms & bathrooms
- Bedrooms: 9
- Bathrooms: 6
Heating
- Radiant, Gas
Cooling
- Window Unit(s)
Features
- In-Law Capability, In-Law Suite
- Flooring: Accessory Apartment
- Basement: Separate Entrance,Finished
- Has fireplace: No
Interior area
- Living area range: 2500-3000 null
Video & virtual tour
Property
Parking
- Total spaces: 6
- Parking features: Private
- Has garage: Yes
Features
- Stories: 3
- Pool features: None
Lot
- Size: 3,556 Square Feet
Details
- Parcel number: 212730379
Construction
Type & style
- Home type: MultiFamily
- Property subtype: Multi Family
Materials
- Brick
- Foundation: Unknown
- Roof: Asphalt Shingle
Utilities & green energy
- Sewer: Sewer
Community & HOA
Location
- Region: Toronto
Financial & listing details
- Annual tax amount: C$10,150
- Date on market: 6/16/2026
Price history
Price history is unavailable.
Public tax history
Tax history is unavailable.
Climate risks
Neighborhood: Trinity
Nearby schools
GreatSchools rating
No schools nearby
We couldn't find any schools near this home.
Similar homes
- C$1,925,00010 bd6 ba-- sqft278 Crawford St, Toronto, ON M6J 2V8For Sale
 MLS ID #C13451152, SAGE REAL ESTATE LIMITED. TRREB
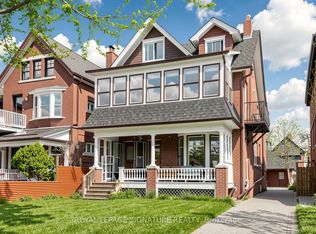
 - C$1,995,0007 bd5 ba-- sqft132 Marion St, Toronto, ON M6R 1E7For Sale
 MLS ID #W13682774, ROYAL LEPAGE SIGNATURE REALTY. TRREB
 - C$1,785,0006 bd5 ba-- sqft73 Elm Grove Ave, Toronto, ON M6K 2J2For Sale
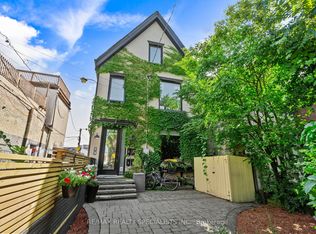 MLS ID #W13715974, RE/MAX REALTY SPECIALISTS INC.. TRREB
 - C$2,275,0007 bd5 ba-- sqft42 Mansfield Ave, Toronto, ON M6J 2B2For Sale
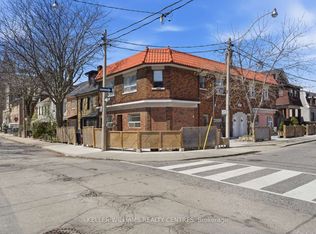 MLS ID #C13673246, KELLER WILLIAMS REALTY CENTRES. TRREB
